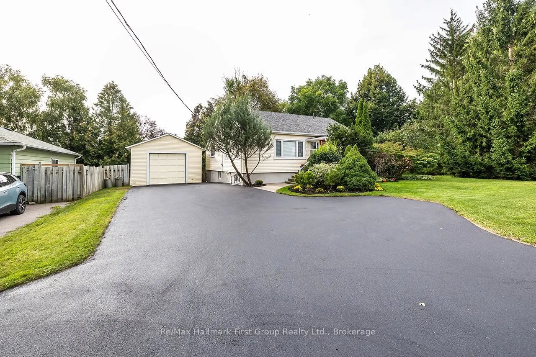
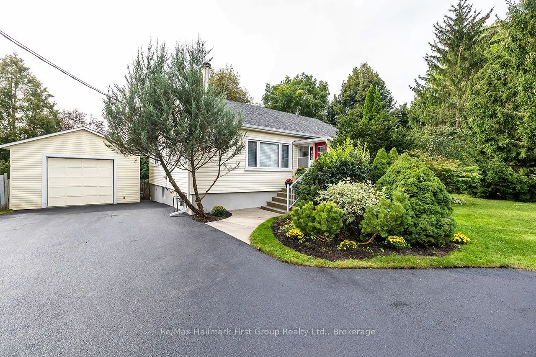
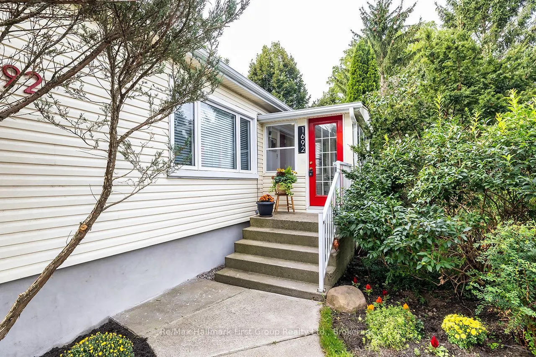
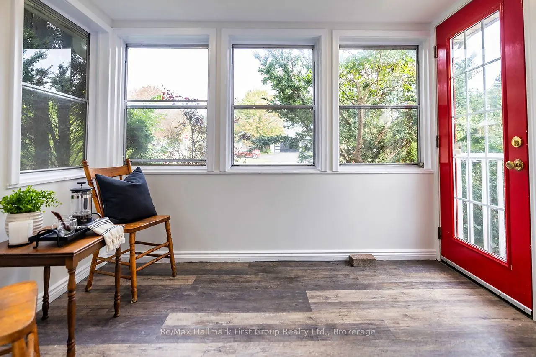
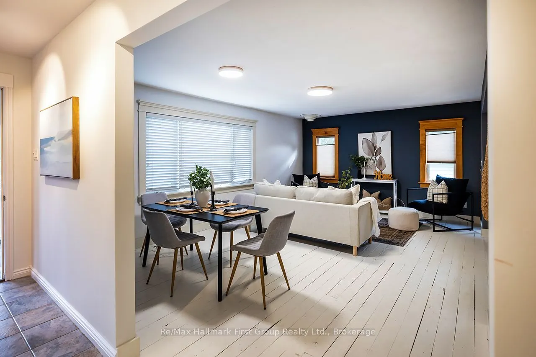
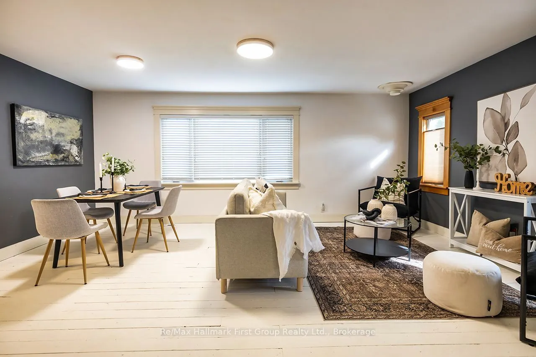
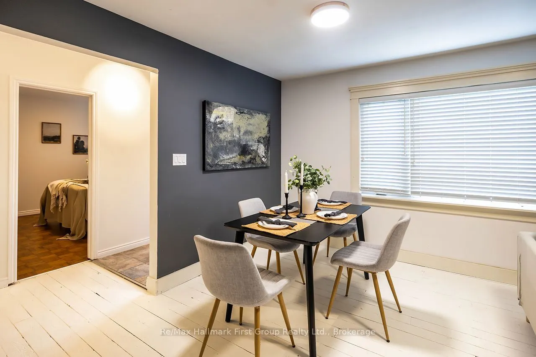
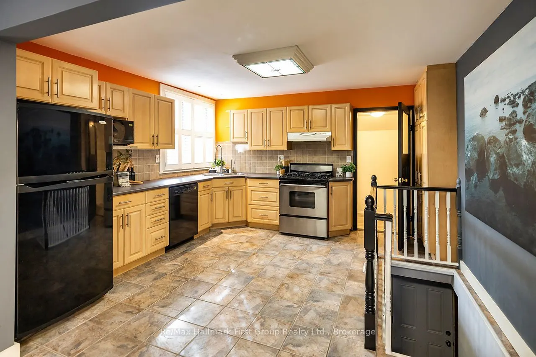
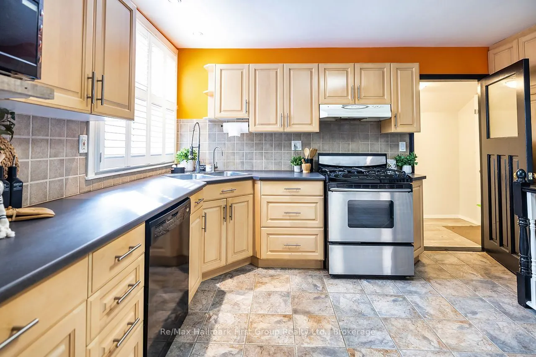
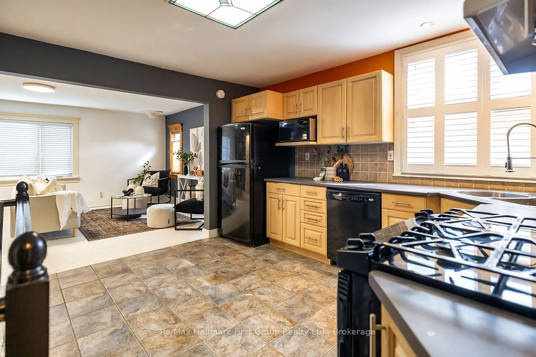
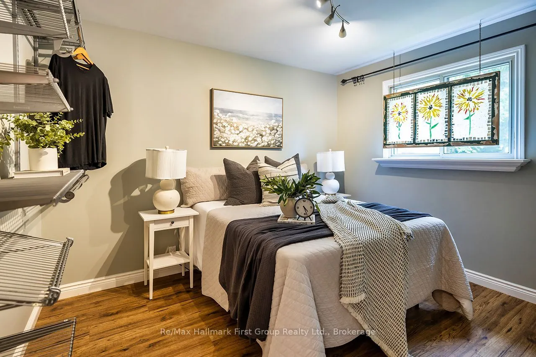
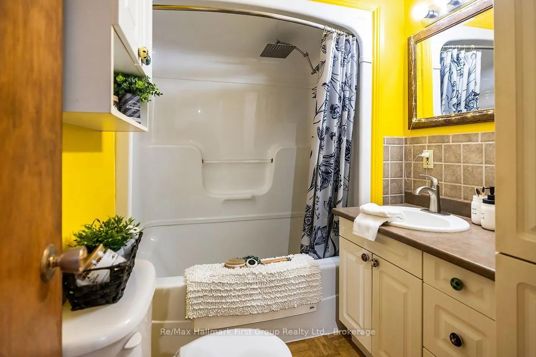
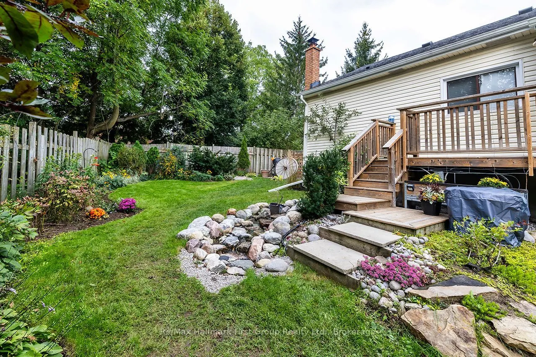
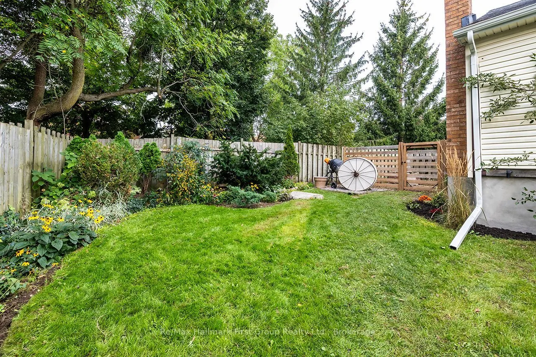
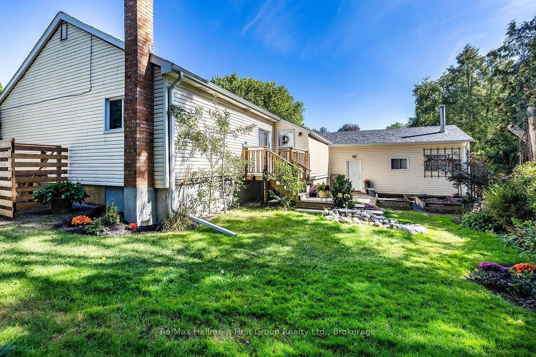
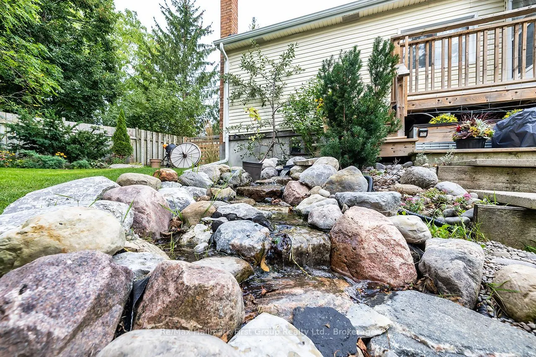
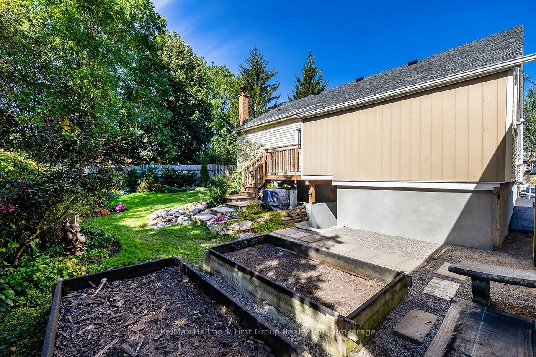
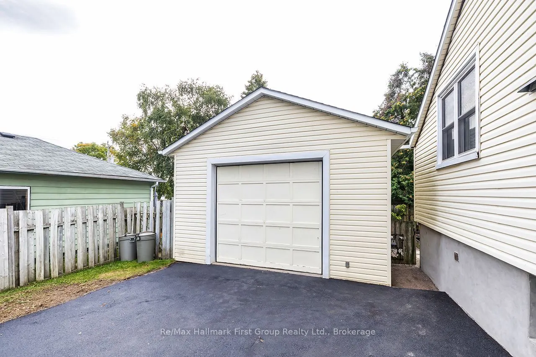
Welcome to this charming 3-bedroom bungalow with a welcoming exterior, functional layout and an impressive detached garage! Step inside to a bright combined living and dining area featuring warm pine wood flooring and an open connection to the spacious kitchen, complete with a gas stove and plenty o...f room for everyday living. The unfinished basement, with a separate entrance, provides excellent potential for additional living space, a workshop or storage. Outside, enjoy a fully fenced, south-facing backyard with lovely established gardens and raised vegetable beds-perfect for gardeners, pets and outdoor enjoyment. A standout feature is the insulated 18' x 30' detached garage with 10' ceiling, hydro and heater, offering fantastic space for vehicles, hobbies or a workshop. The double-wide paved driveway with convenient turnaround provides parking for 6+ vehicles. Recent improvements include driveway resurfacing (2026), shingles and eavestroughs (2022). Ideally located within walking distance to downtown Port Perry, schools and local amenities, this welcoming home offers the opportunity to enjoy all that this wonderful community has to offer!
Full Property Details
Interior
Bedrooms
3
Total Bedrooms
3
Washrooms
1
Square Footage
700-1100 sqft
Basement
Unfinished,Walk-Up
Heating Source
Gas
Heating Fuel
Forced Air
Air Conditioning
Central Air
Family Room
No
Kitchens
1
Total Kitchens
1
Fireplace Features
No
Bedrooms
3
Total Bedrooms
3
Washrooms
1
Square Footage
700-1100 sqft
Basement
Unfinished,Walk-Up
Heating Source
Gas
Heating Fuel
Forced Air
Air Conditioning
Central Air
Family Room
No
Kitchens
1
Total Kitchens
1
Fireplace Features
No
Exterior
Depth
111.83
Front
68.43
Driveway
Private Double
Lot Size
68 x 111.83 ft
Pool
None
Parking Spaces
6
Total Parking Spaces
7.00
Parking Description
Detached
Garage Spaces
1
Depth
111.83
Front
68.43
Driveway
Private Double
Lot Size
68 x 111.83 ft
Pool
None
Parking Spaces
6
Total Parking Spaces
7.00
Parking Description
Detached
Garage Spaces
1
Building Description
Style
Bungalow
Home Type
House
Subtype
Detached
Property Orientation
South
Exterior Finish
Vinyl Siding
Sewers
Sewer
Water Supply
Municipal
Possession Date
No Data
Style
Bungalow
Home Type
House
Subtype
Detached
Property Orientation
South
Exterior Finish
Vinyl Siding
Sewers
Sewer
Water Supply
Municipal
Possession Date
No Data
Community
Community
Port Perry
Community
Port Perry
Taxes & Fees
Taxes
$4,313.65 /yr
Tax Year
2026
Occupancy
Owner
Taxes
$4,313.65 /yr
Tax Year
2026
Occupancy
Owner
Room Types
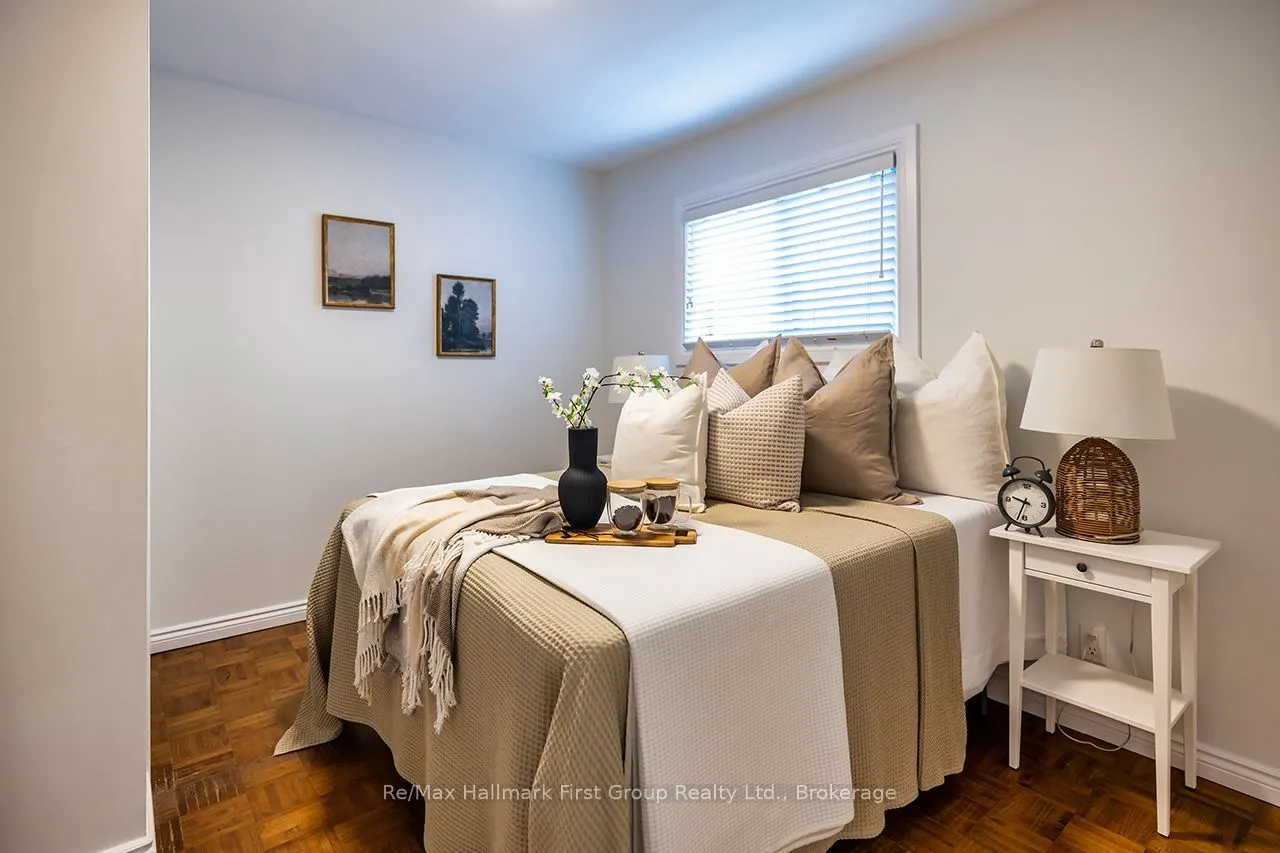
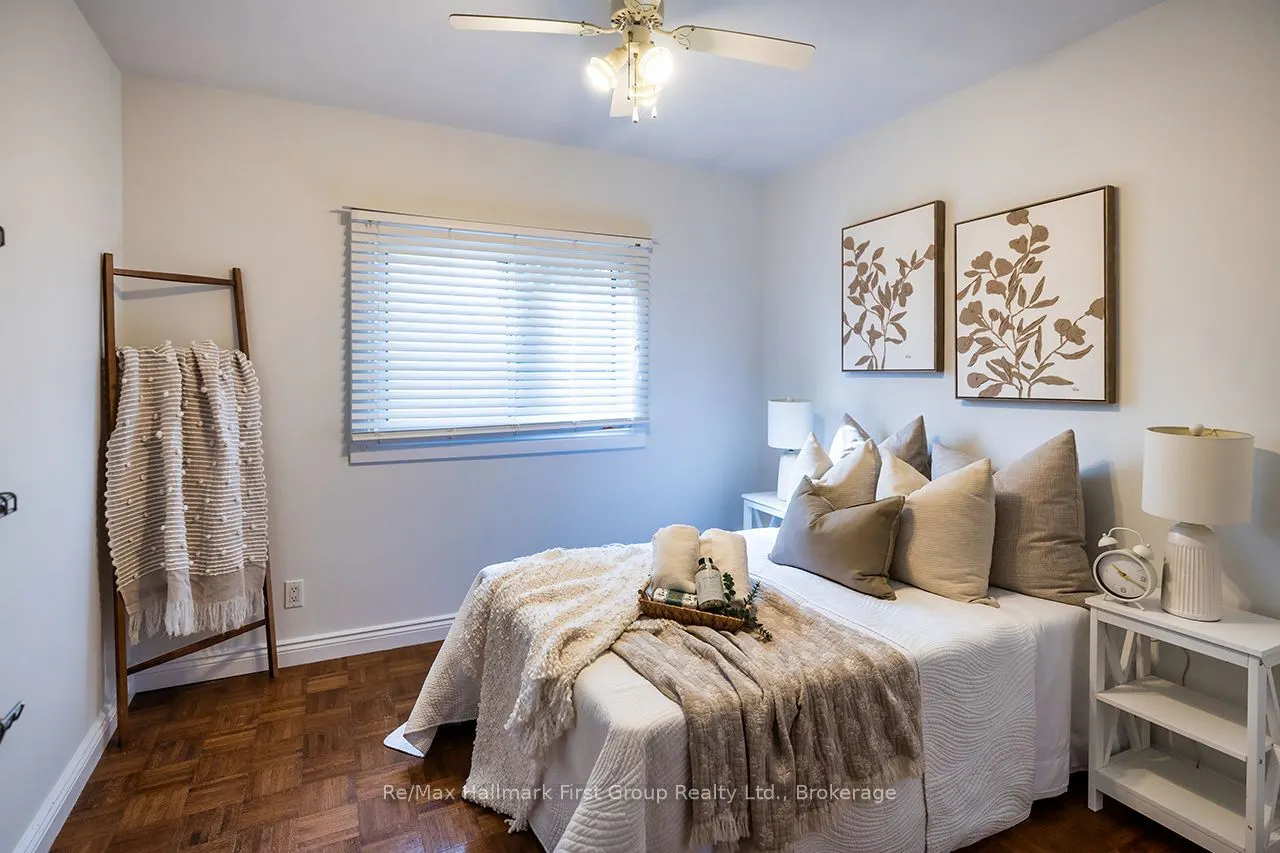
Bedroom 2
Parquet, Ceiling Fan(s)
Dimensions 9.35 x 11.32 feet
105.84 sqft
Bedroom 3
Laminate, B/I Shelves
Dimensions 12.76 x 9.91 feet
126.45 sqft
Dining Room
Combined w/Living, Hardwood Floor
Dimensions 13.68 x 8.83 feet
120.79 sqft
Kitchen
Open Concept, Pantry, California Shutters
Dimensions 12.83 x 13.25 feet
170 sqft
Living Room
Combined w/Dining, Hardwood Floor
Dimensions 13.68 x 10.5 feet
143.64 sqft
Primary Bedroom
Parquet, Closet
Dimensions 11.15 x 11.25 feet
125.44 sqft
Similar Properties(No results)
Mortgage Calculator
Calculate your estimated monthly mortgage payment
Price
$649,900
$
%
%
Total cost of mortgage
$0
Monthly payment
By clicking Save, we will calculate your estimated mortgage for all properties using the saved values (down payment percentage, interest rate, and amortization).
The accuracy and applicability of this calculator are not guaranteed.