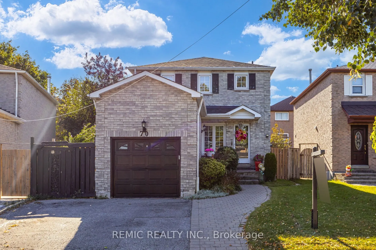
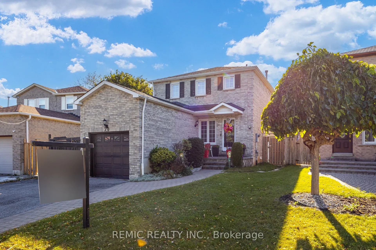
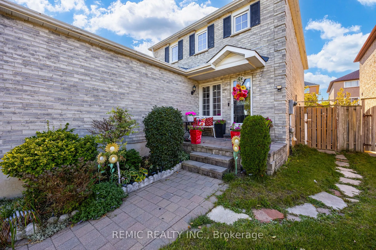
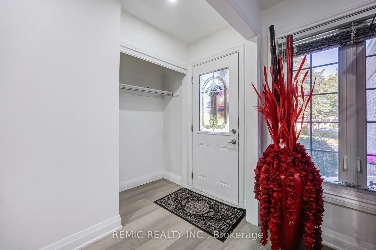
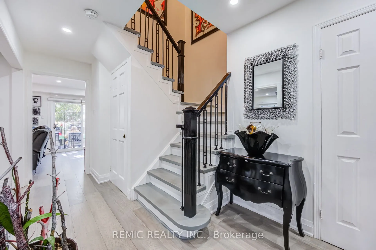
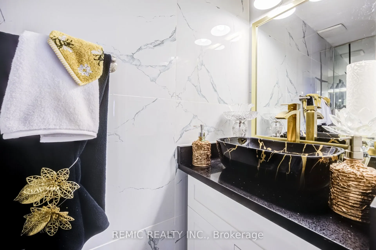
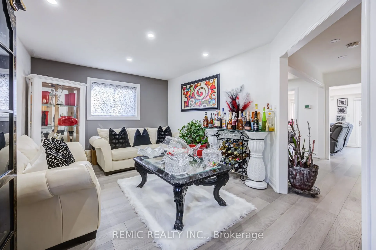
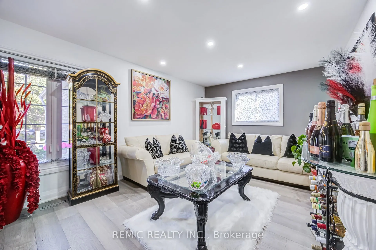
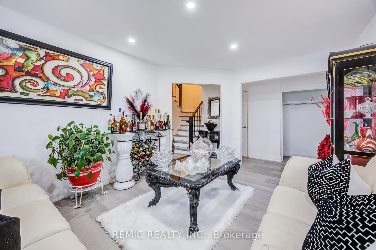
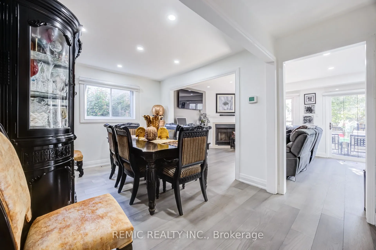
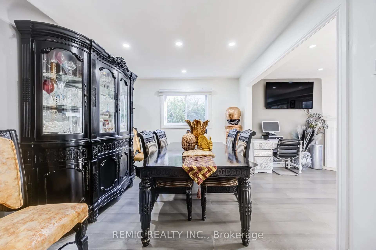
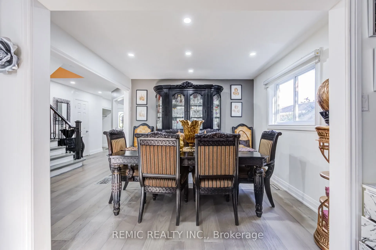
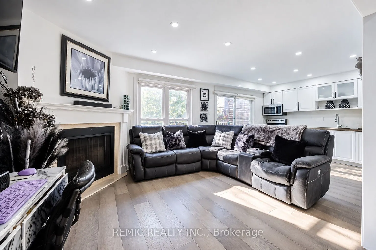
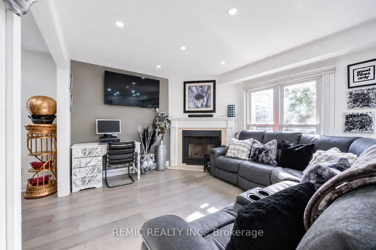
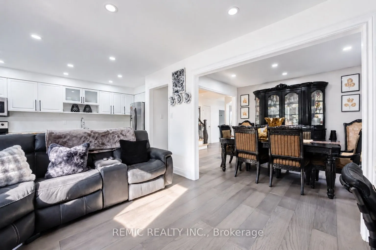
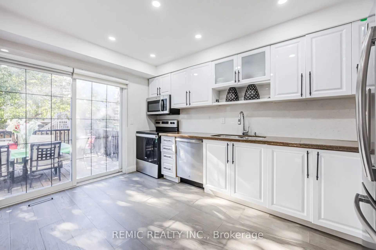
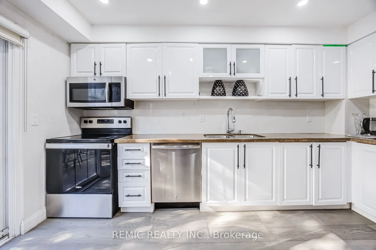
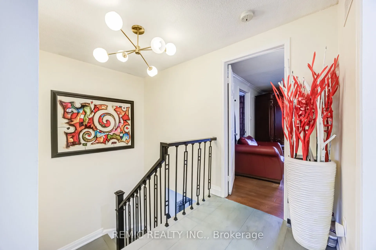
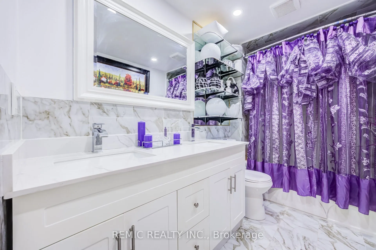
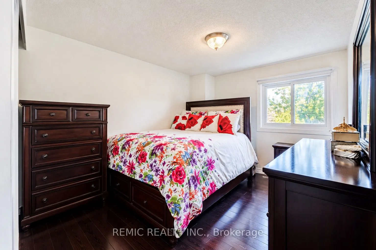
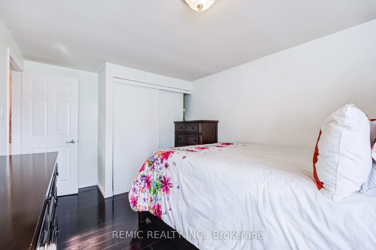
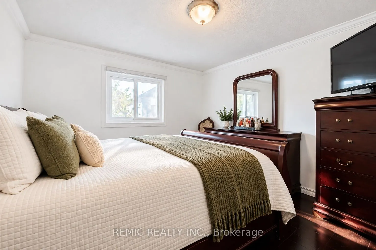
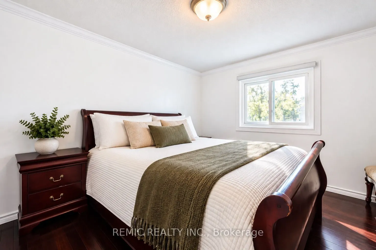
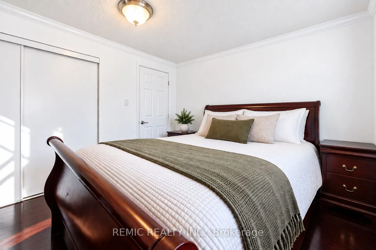
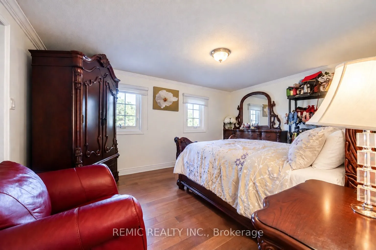
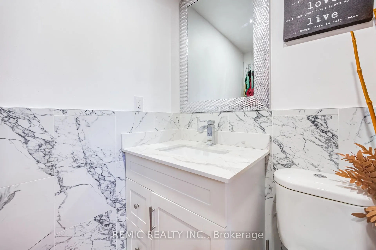
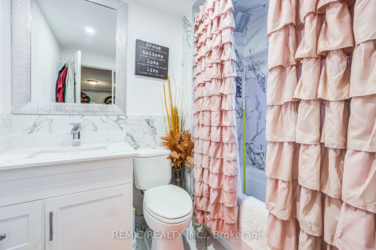
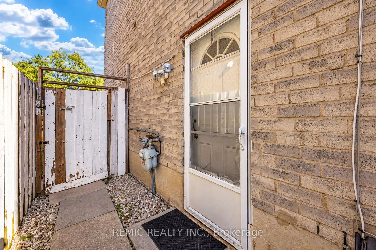
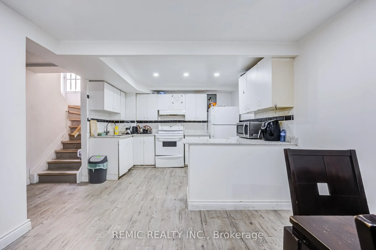
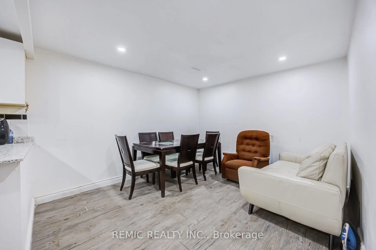
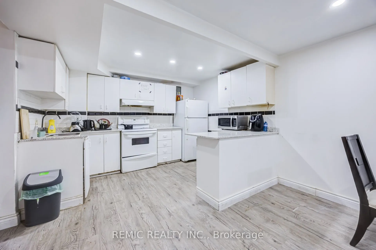
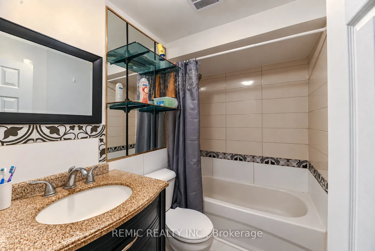
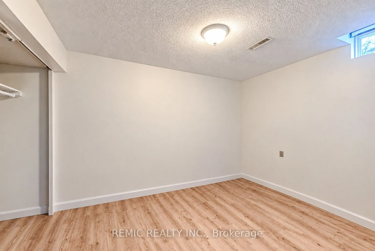
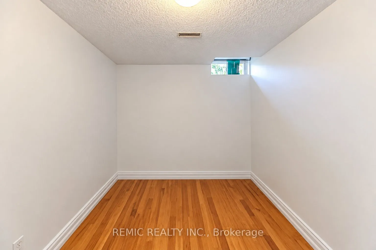
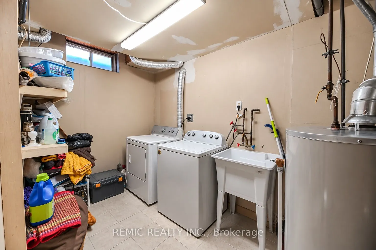
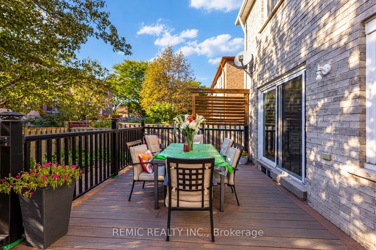
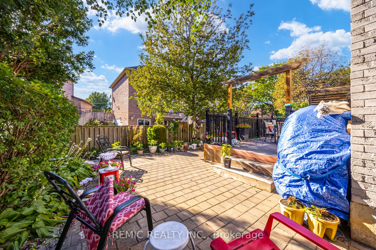
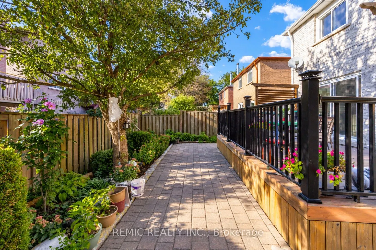
Welcome to this exceptional 5 bedroom, 4-bath detached home offering exceptional space, functionality and versatility in a sought-after Ajax neighbourhood. Thoughtfully renovated throughout, this home showcases hardwood flooring, modern lighting, contemporary finishes, a stylish kitchen, and beautif...ully finished bathrooms. The main level offers plenty of room for everyday living and entertaining with separate living, family and formal dining rooms, plus a wood-burning fireplace adding warmth and character. The kitchen is complete with stainless steel appliances and flows naturally into the main living areas. Upstairs, three exceptionally spacious bedrooms provide room for the entire family, including a generous primary retreat with walk-in closet and private ensuite. The fully finished basement adds tremendous versatility with two additional bedrooms, a full kitchen, full bathroom and additional living space-an excellent setup for extended family, guests or multigenerational living. Outside, enjoy a private backyard with a large deck offering plenty of space for outdoor dining, entertaining and relaxing. Located in a family-friendly Ajax neighbourhood close to schools, parks, shopping, recreation and transit, with convenient access to Ajax GO and Highway 401.
Full Property Details
Interior
Bedrooms
3
Bedrooms Plus
2
Total Bedrooms
5
Washrooms
4
Square Footage
1500-2000 sqft
Basement
Separate Entrance,Finished
Heating Source
Gas
Heating Fuel
Forced Air
Air Conditioning
Central Air
Family Room
Yes
Kitchens
1
Kitchens Plus
1
Total Kitchens
2
Fireplace Features
Yes
Bedrooms
3
Bedrooms Plus
2
Total Bedrooms
5
Washrooms
4
Square Footage
1500-2000 sqft
Basement
Separate Entrance,Finished
Heating Source
Gas
Heating Fuel
Forced Air
Air Conditioning
Central Air
Family Room
Yes
Kitchens
1
Kitchens Plus
1
Total Kitchens
2
Fireplace Features
Yes
Exterior
Depth
101.19
Front
32.56
Lot Size
33 x 101.19 ft
Pool
None
Parking Spaces
2
Total Parking Spaces
3.00
Parking Description
Built-In
Garage Spaces
1
Depth
101.19
Front
32.56
Lot Size
33 x 101.19 ft
Pool
None
Parking Spaces
2
Total Parking Spaces
3.00
Parking Description
Built-In
Garage Spaces
1
Building Description
Style
2-Storey
Home Type
House
Subtype
Detached
Property Orientation
West
Exterior Finish
Brick
Sewers
Sewer
Water Supply
Municipal
Possession Date
12/4/2026
Style
2-Storey
Home Type
House
Subtype
Detached
Property Orientation
West
Exterior Finish
Brick
Sewers
Sewer
Water Supply
Municipal
Possession Date
12/4/2026
Community
Community
Central West
Community
Central West
Taxes & Fees
Taxes
$5,663 /yr
Tax Year
2025
Occupancy
Owner+Tenant
Taxes
$5,663 /yr
Tax Year
2025
Occupancy
Owner+Tenant
Similar Properties(No results)
Mortgage Calculator
Calculate your estimated monthly mortgage payment
Price
$929,999
$
%
%
Total cost of mortgage
$0
Monthly payment
By clicking Save, we will calculate your estimated mortgage for all properties using the saved values (down payment percentage, interest rate, and amortization).
The accuracy and applicability of this calculator are not guaranteed.