Sign In or Create a Free Account to see full details of this property
Key Facts
Key facts for 15970 Marsh Hill Road
Property Type
House, Bungalow
Parking
Attached 2 garage, 8 parking
MLS #
E13834008
Size
2000-2500 sqft
Basement
Finished,Full
Listed on
2026-09-28
Lot size
110 x 325.28
Tax
$10,147.53 /yr
Days on Market
15
Approximate Age
16-30
Maintenance Fee
-
Description
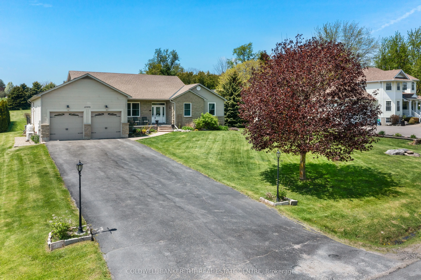
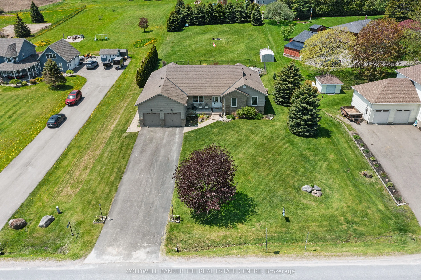
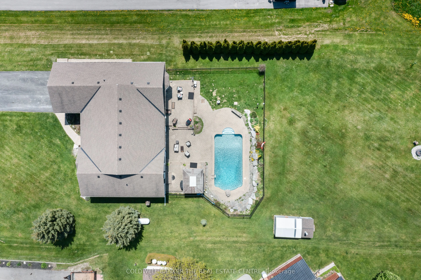
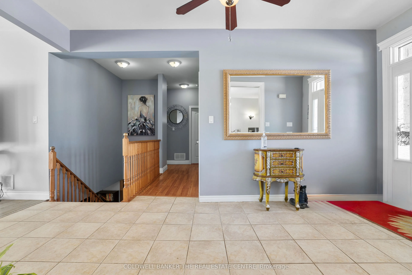
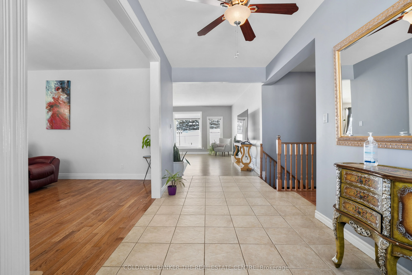
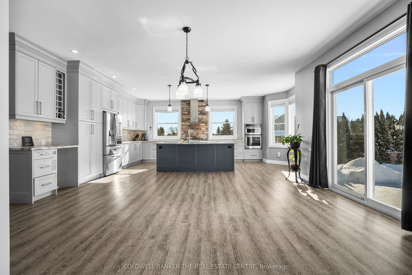
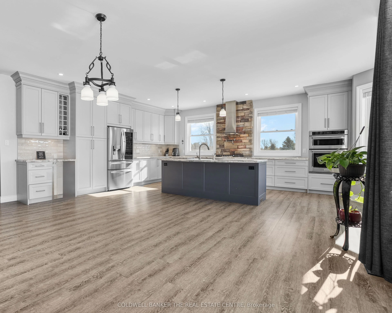
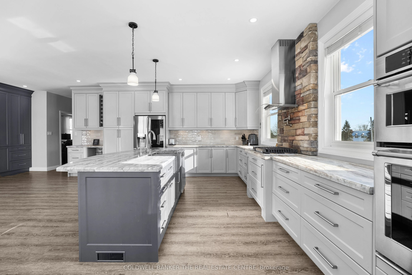
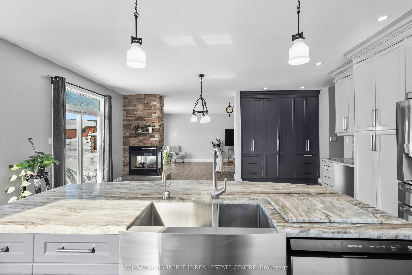
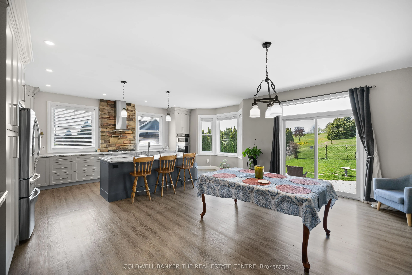
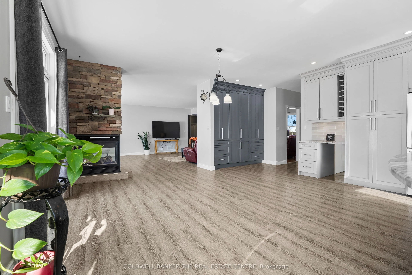
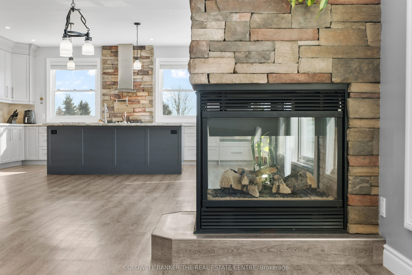
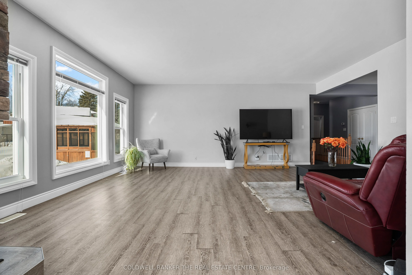
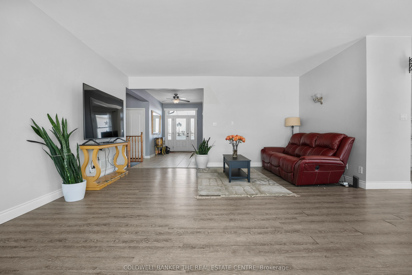
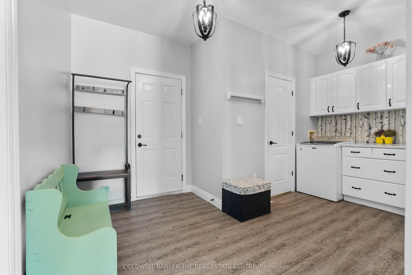
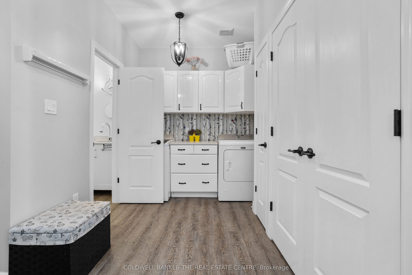
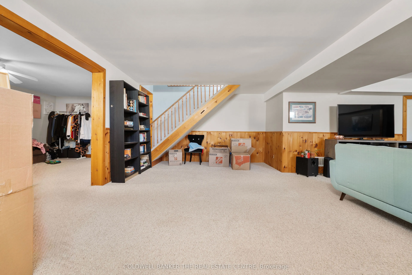
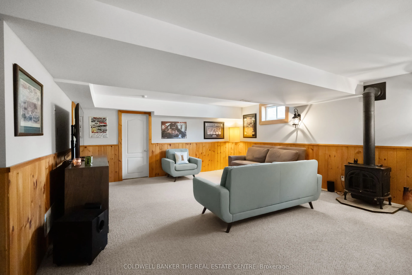
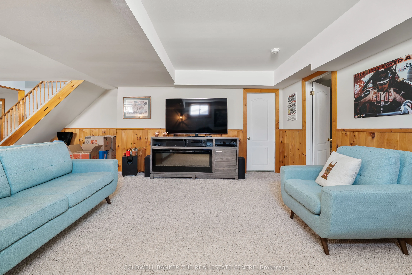
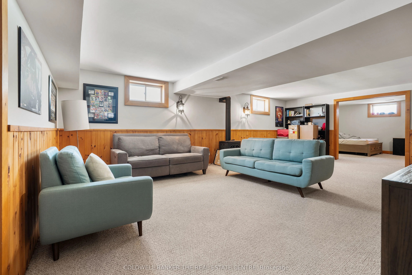
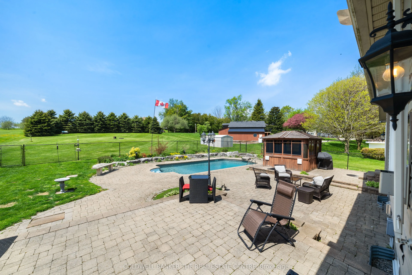
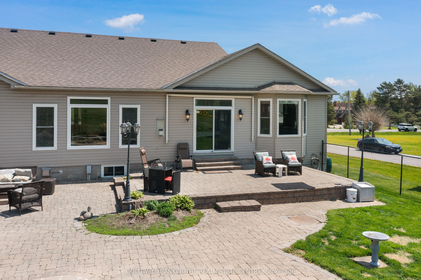
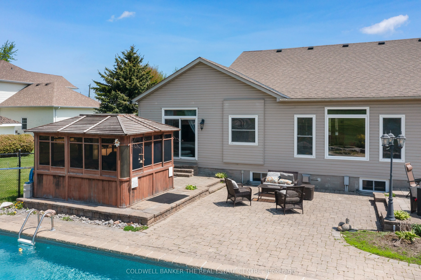
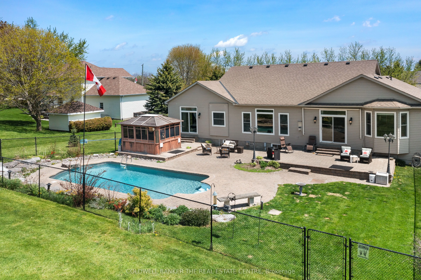
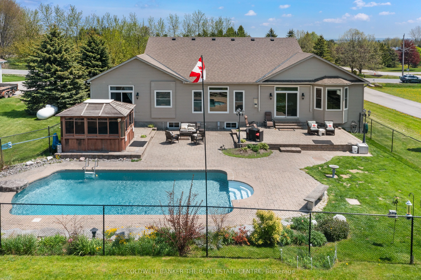
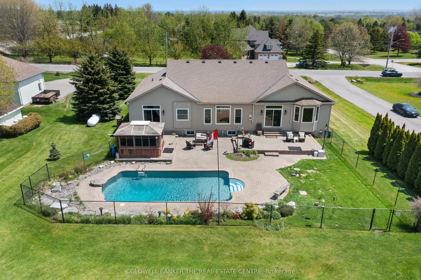
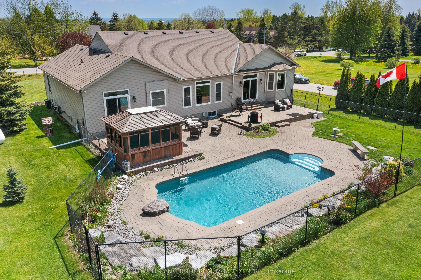
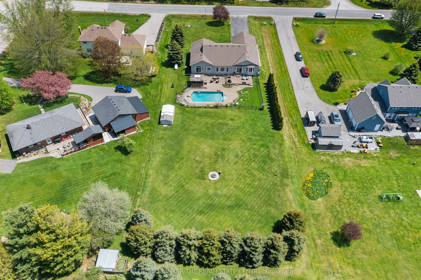
Beautiful oversized bungalow with 3+1 spacious bedrooms, 4 baths, and an expansive finished basement, set on just under an acre. A perfect blend of rural tranquillity and modern convenience, located minutes from Port Perry & Uxbridge. Enjoy privacy without sacrificing access to amenities. Functional... open-concept layout with smooth ceilings throughout, featuring a meticulously updated kitchen with a large quartz island, premium propane cooktop, built-in wall oven & high-end appliances. The kitchen also offers a floor-to-ceiling pantry, pot lights, an instant hot-water pot filler, and a sun-filled eat-in dining area with a walkout to the backyard patio. A cozy gas fireplace anchors the open living and dining space. The primary suite is a luxurious retreat with a walk-in closet, 5-piece ensuite, and direct access to the covered hot tub for year-round relaxation. Two additional bedrooms and a 4-piece bath complete the main floor.The finished basement with above-grade windows offers flexible space for multi-generational living or entertaining, with additional bedroom(s), a full bath, a den, a second fireplace, and plenty of storage. True backyard oasis with landscaped grounds, fenced patio, and in-ground pool. Additional features include an invisible dog fence, a fire pit, mature trees, and an extra-deep, insulated, heated double garage with extended workspace. Paved driveway parking for 8+ vehicles. Plus, a 20KW hard-wired generator powers the home during outages. Your dream bungalow awaits!
Full Property Details
Interior
Bedrooms
3
Bedrooms Plus
1
Total Bedrooms
4
Washrooms
4
Square Footage
2000-2500 sqft
Basement
Finished,Full
Heating Source
Propane
Heating Fuel
Forced Air
Air Conditioning
Central Air
Family Room
Yes
Kitchens
1
Total Kitchens
1
Fireplace Features
Yes
Bedrooms
3
Bedrooms Plus
1
Total Bedrooms
4
Washrooms
4
Square Footage
2000-2500 sqft
Basement
Finished,Full
Heating Source
Propane
Heating Fuel
Forced Air
Air Conditioning
Central Air
Family Room
Yes
Kitchens
1
Total Kitchens
1
Fireplace Features
Yes
Exterior
Depth
325.28
Front
110.11
Acreage
.50-1.99
Driveway
Private Double
Lot Size
110 x 325.28 ft
Pool
Inground
Parking Spaces
8
Total Parking Spaces
10.00
Parking Description
Attached
Garage Spaces
2
Zoning
Residential
Depth
325.28
Front
110.11
Acreage
.50-1.99
Driveway
Private Double
Lot Size
110 x 325.28 ft
Pool
Inground
Parking Spaces
8
Total Parking Spaces
10.00
Parking Description
Attached
Garage Spaces
2
Zoning
Residential
Building Description
Style
Bungalow
Home Type
House
Subtype
Detached
Year Built
16-30
Property Orientation
West
Exterior Finish
Stone,Vinyl Siding
Sewers
Septic
Water Supply
Well
Possession Date
11/30/2026
Style
Bungalow
Home Type
House
Subtype
Detached
Year Built
16-30
Property Orientation
West
Exterior Finish
Stone,Vinyl Siding
Sewers
Septic
Water Supply
Well
Possession Date
11/30/2026
Community
Community
Rural Scugog
Community
Rural Scugog
Taxes & Fees
Taxes
$10,147.53 /yr
Tax Year
2025
Occupancy
Owner
Taxes
$10,147.53 /yr
Tax Year
2025
Occupancy
Owner
Room Types
Bedroom 2
Window, Hardwood Floor, Closet
Dimensions 10.99 x 15.39 feet
169.14 sqft
Bedroom 3
Window, Hardwood Floor, Closet
Dimensions 11.19 x 12.53 feet
140.21 sqft
Bedroom 4
Window, Closet, Pot Lights
Dimensions 26.12 x 19.69 feet
514.3 sqft
Den
Unfinished, Broadloom
Dimensions 13.65 x 17.22 feet
235.05 sqft
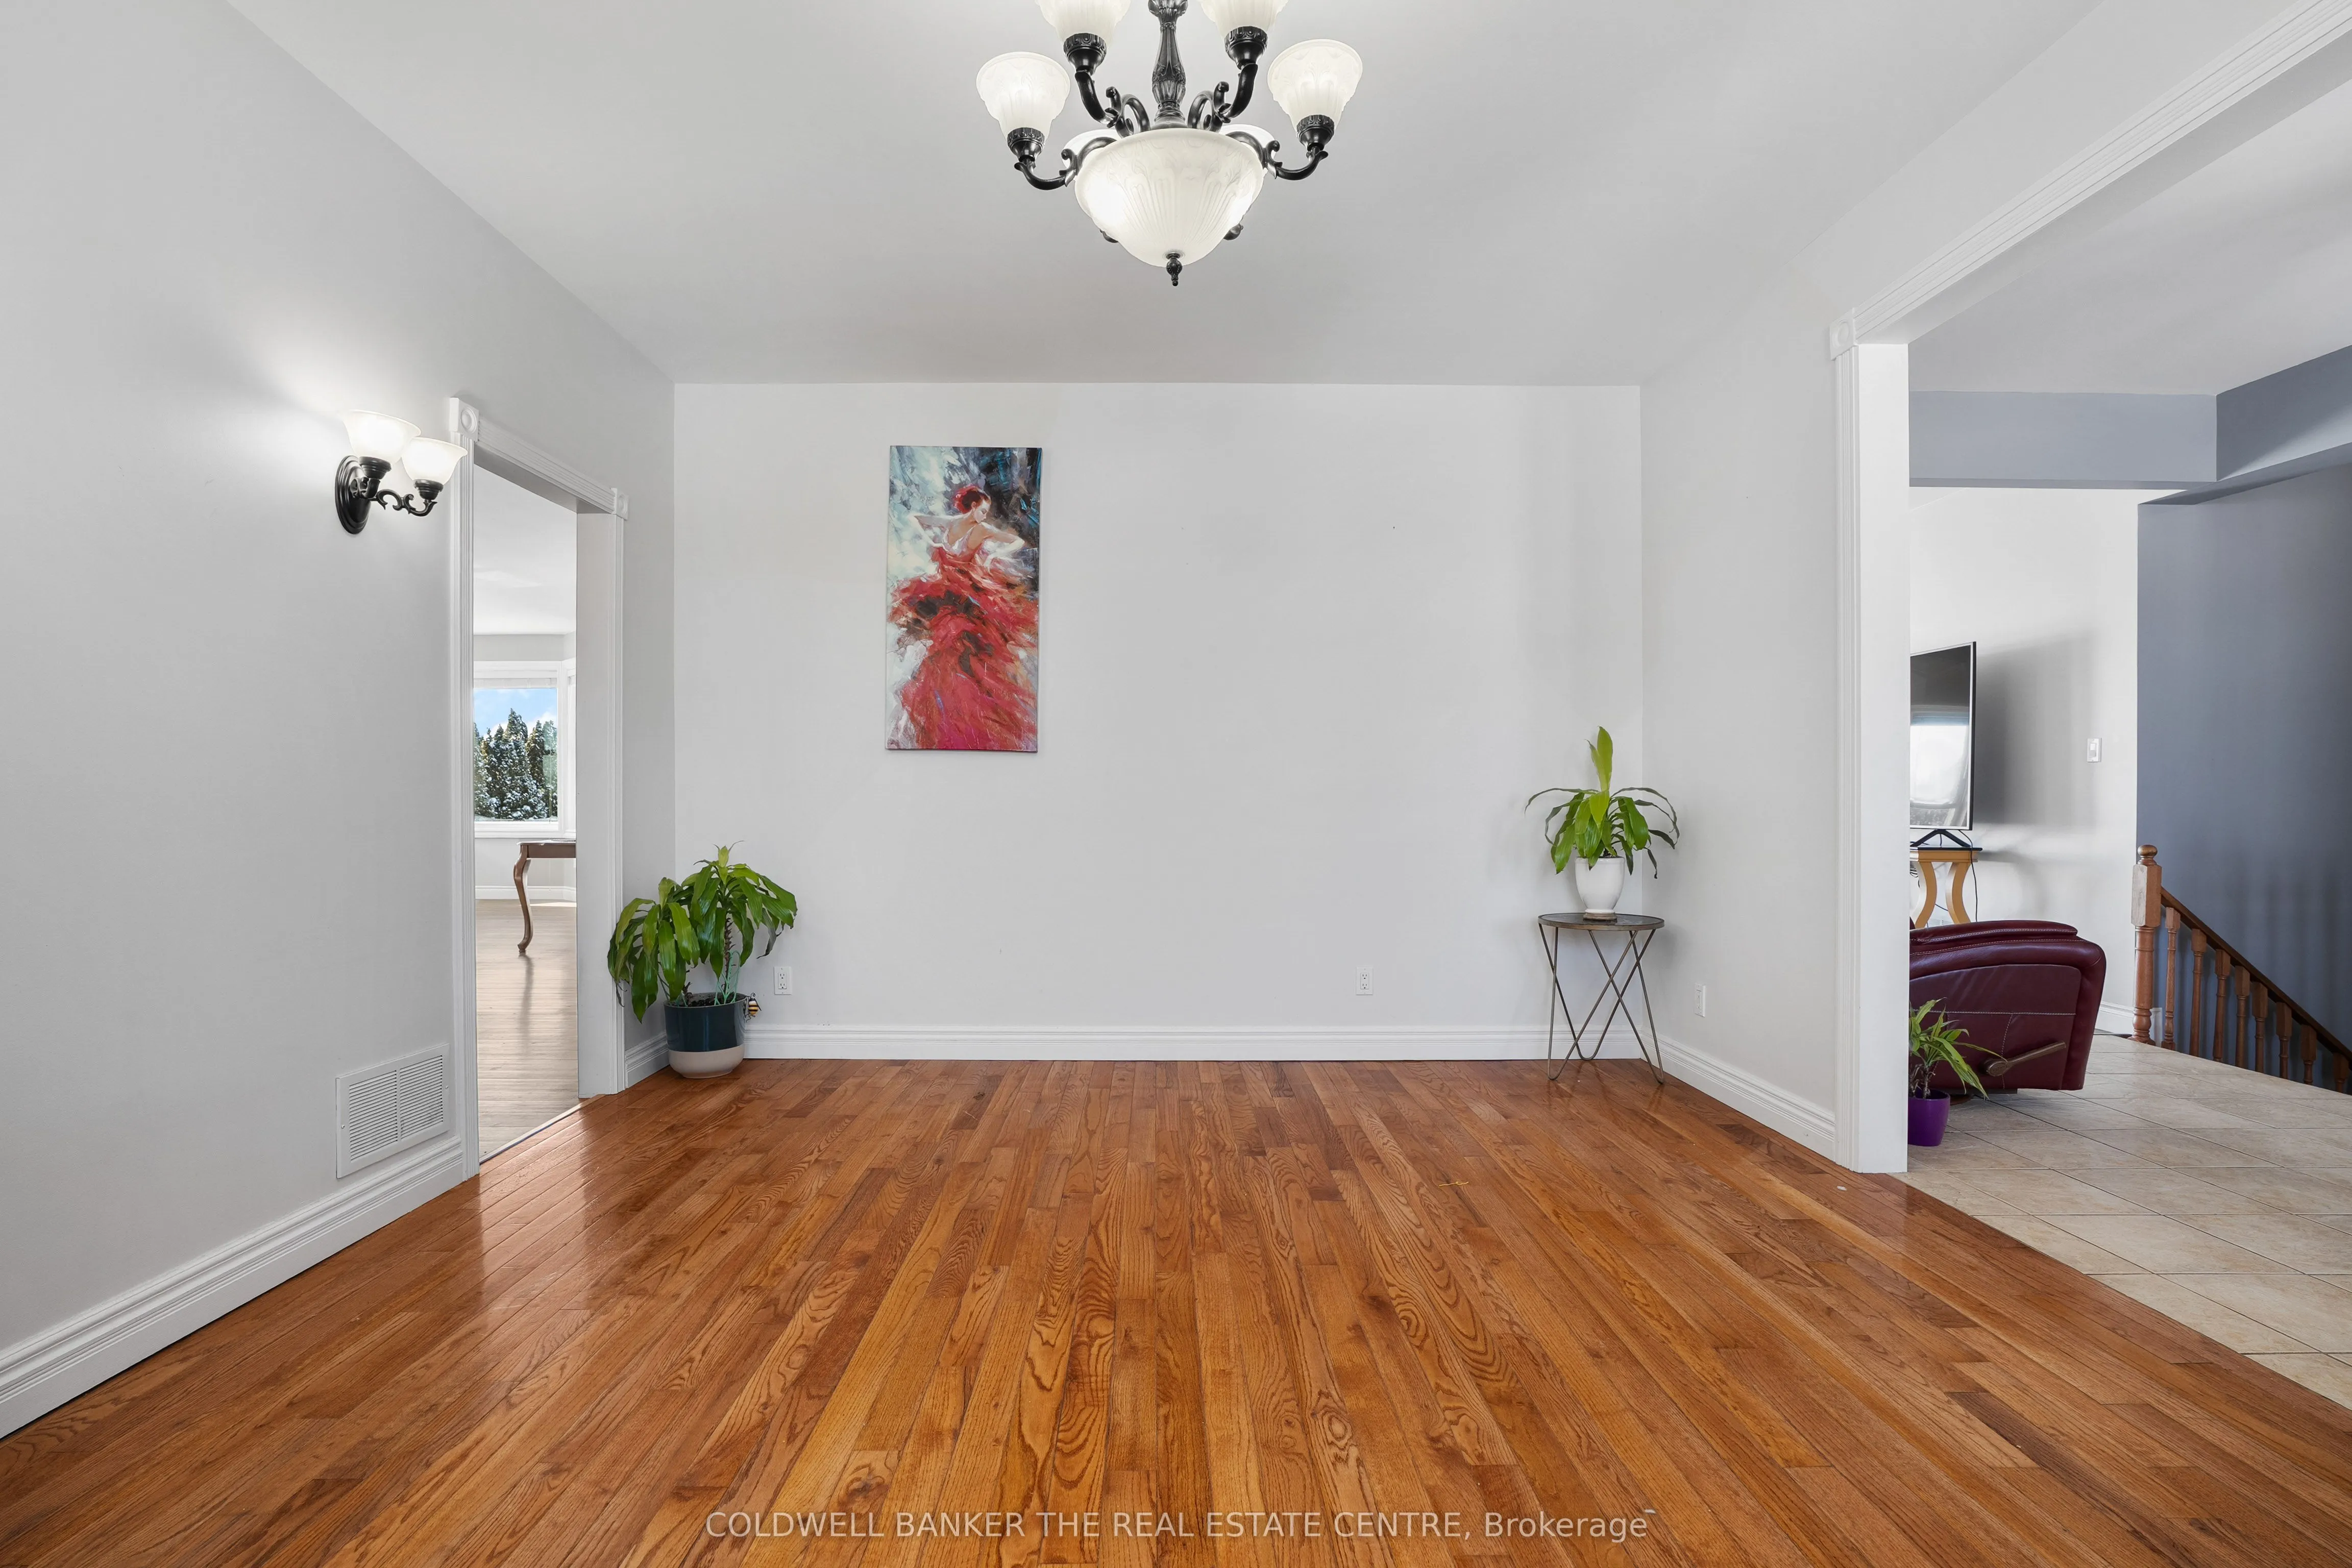
Dining Room
Combined w/Kitchen, Hardwood Floor, Pot Lights
Dimensions 14.27 x 19.69 feet
280.98 sqft
Family Room
Fireplace, Hardwood Floor, Combined w/Dining
Dimensions 17.22 x 19.69 feet
339.06 sqft
Kitchen
Modern Kitchen, Quartz Counter, Centre Island
Dimensions 13.16 x 21.92 feet
288.47 sqft
Living Room
Overlooks Frontyard, Hardwood Floor, Large Window
Dimensions 12.93 x 17.06 feet
220.59 sqft
Primary Bedroom
W/O To Patio, Hardwood Floor, 5 Pc Ensuite
Dimensions 13.68 x 19.55 feet
267.44 sqft
Recreation
Fireplace, Broadloom, Above Grade Window
Dimensions 39.9 x 23.52 feet
938.45 sqft
Similar Properties(No results)
Mortgage Calculator
Calculate your estimated monthly mortgage payment
Price
$1,475,000
$
%
%
Total cost of mortgage
$0
Monthly payment
By clicking Save, we will calculate your estimated mortgage for all properties using the saved values (down payment percentage, interest rate, and amortization).
The accuracy and applicability of this calculator are not guaranteed.