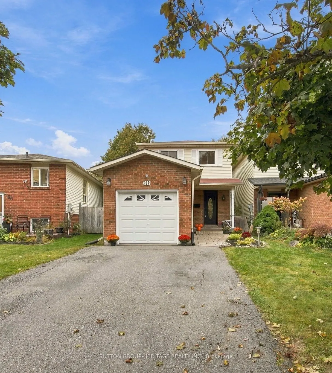
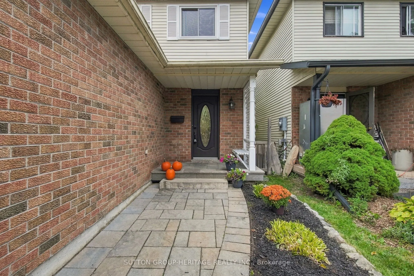
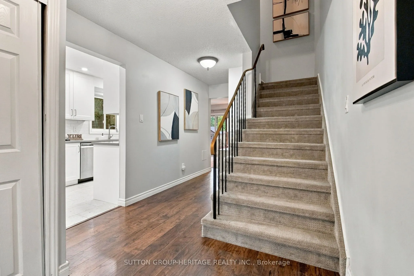
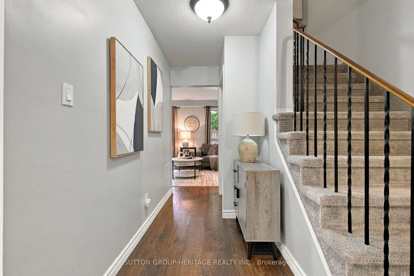
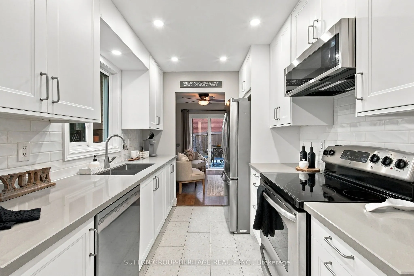
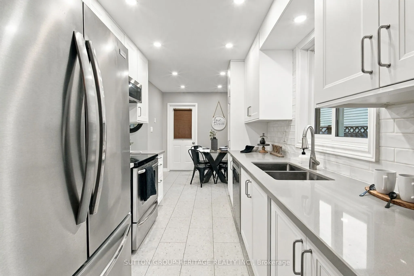
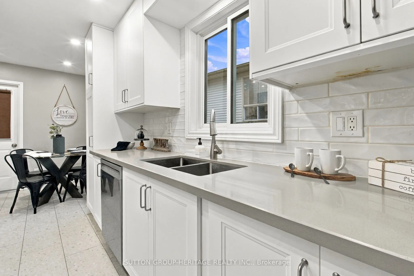
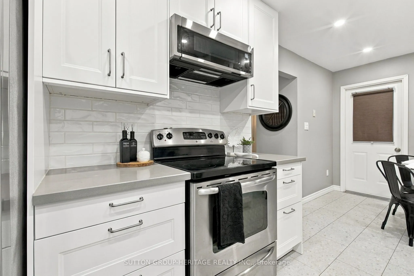
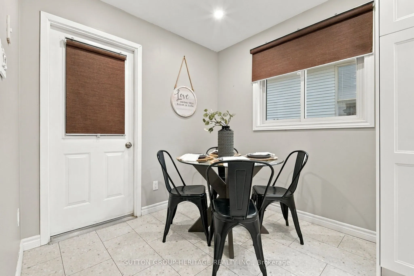
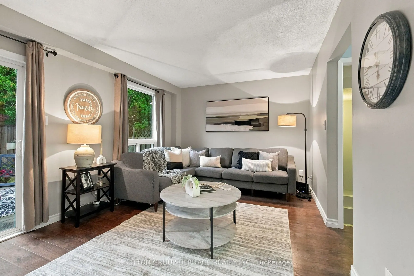
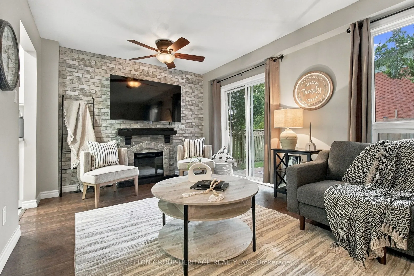
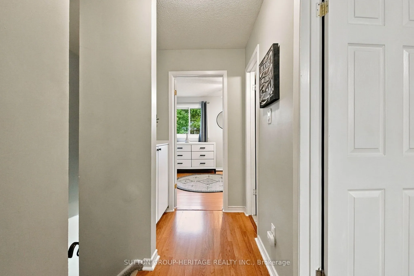
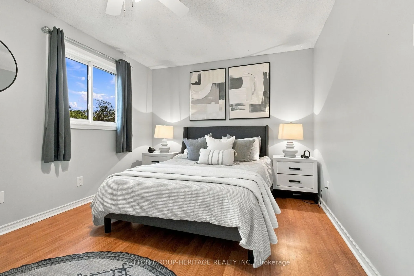
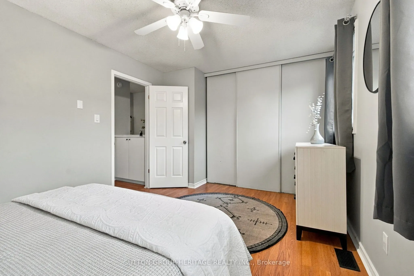
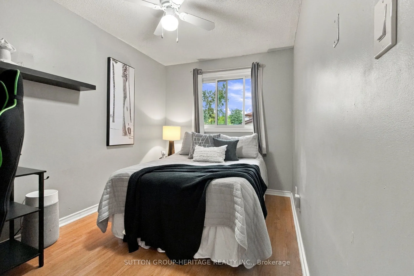
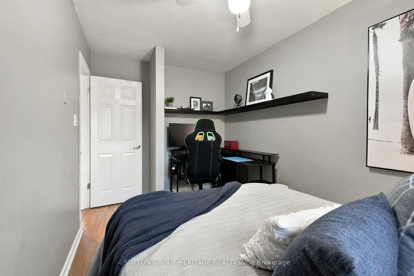
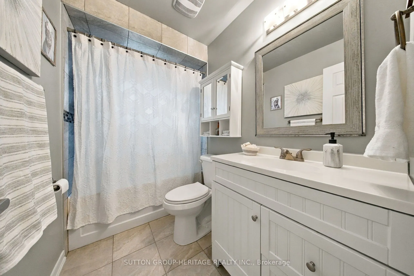
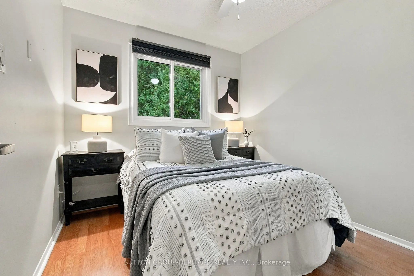
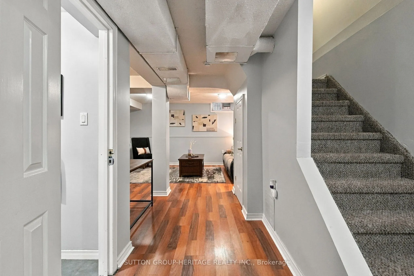
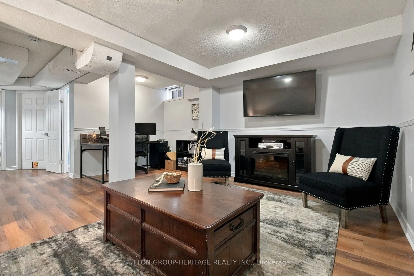
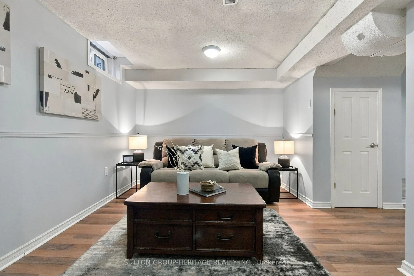
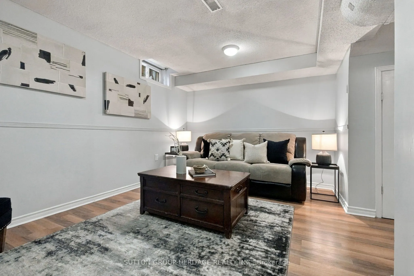
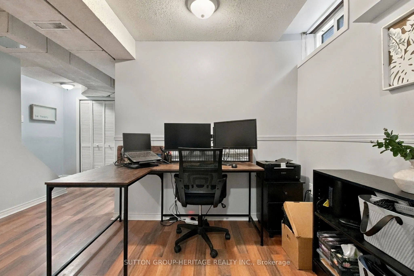
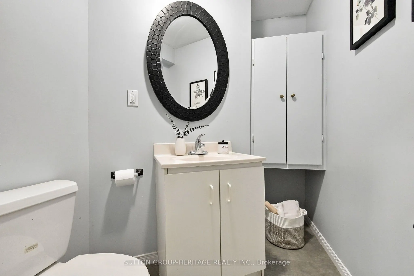
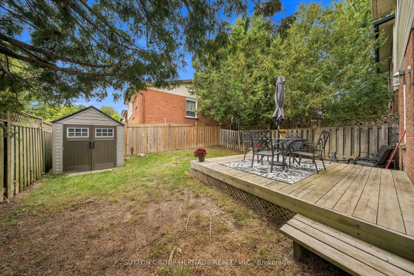
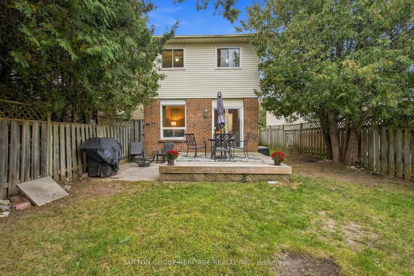
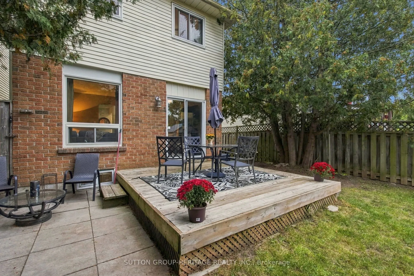
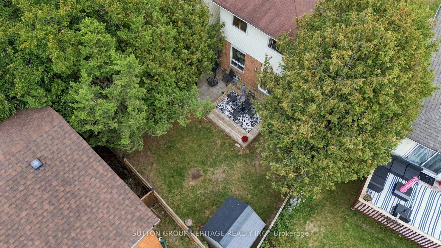
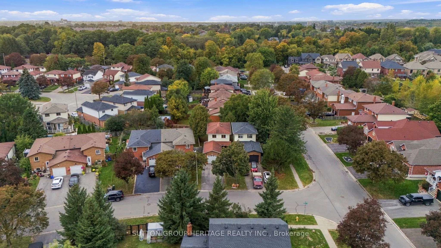
Buying your first home is a big enough project - it's nice when the house doesn't have to be one too. Welcome to 68 Hartsfield Drive, a move-in ready 3-bedroom detached link home tucked into a sought-after pocket of central Courtice. Inside, the recently renovated bright white kitchen features stone... countertops, stainless steel appliances and an eat-in area, while the cozy family room offers laminate flooring and a walkout to the backyard. Upstairs, you'll find a spacious primary bedroom, two additional bedrooms and a beautifully renovated 4-piece bathroom, plus a clever little storage nook for some added functionality. The finished basement gives you even more room to spread out, with a comfortable rec/living area, 2-piece bathroom and bonus space that can adapt to whatever you need. Outside, the slightly pie-shaped lot creates a private backyard surrounded by mature trees, with both deck and patio space to enjoy. Add in a single-car garage with interior access, a no-sidewalk driveway with parking for four vehicles, and a convenient central Courtice location, and you've got a home that makes getting into the market feel a whole lot easier. No big renovation list. No waiting years to make it feel like home. Just unpack, settle in and make it yours. Key Dates: Furnace (2023), Air Conditioning (2023), Bathroom Renovation (2020), Most Windows (2022)
Full Property Details
Interior
Bedrooms
3
Total Bedrooms
3
Washrooms
2
Square Footage
700-1100 sqft
Basement
Finished
Heating Source
Gas
Heating Fuel
Forced Air
Air Conditioning
Central Air
Family Room
Yes
Kitchens
1
Total Kitchens
1
Fireplace Features
Yes
Bedrooms
3
Total Bedrooms
3
Washrooms
2
Square Footage
700-1100 sqft
Basement
Finished
Heating Source
Gas
Heating Fuel
Forced Air
Air Conditioning
Central Air
Family Room
Yes
Kitchens
1
Total Kitchens
1
Fireplace Features
Yes
Exterior
Depth
101.78
Front
24.33
Lot Size
24 x 101.78 ft
Pool
None
Parking Spaces
4
Total Parking Spaces
5.00
Parking Description
Attached
Garage Spaces
1
Depth
101.78
Front
24.33
Lot Size
24 x 101.78 ft
Pool
None
Parking Spaces
4
Total Parking Spaces
5.00
Parking Description
Attached
Garage Spaces
1
Building Description
Style
2-Storey
Home Type
House
Subtype
Link
Property Orientation
West
Exterior Finish
Brick,Vinyl Siding
Sewers
Sewer
Water Supply
Municipal
Possession Date
No Data
Style
2-Storey
Home Type
House
Subtype
Link
Property Orientation
West
Exterior Finish
Brick,Vinyl Siding
Sewers
Sewer
Water Supply
Municipal
Possession Date
No Data
Community
Community
Courtice
Community
Courtice
Taxes & Fees
Taxes
$3,836 /yr
Tax Year
2025
Occupancy
Owner
Taxes
$3,836 /yr
Tax Year
2025
Occupancy
Owner
Room Types
Bedroom
Double Closet, Ceiling Fan(s), Laminate
Dimensions 14.21 x 10.43 feet
148.21 sqft
Bedroom 2
Ceiling Fan(s), Window, Laminate
Dimensions 7.51 x 12.43 feet
93.35 sqft
Bedroom 3
Ceiling Fan(s), Window, Laminate
Dimensions 8.33 x 10.5 feet
87.46 sqft
Kitchen
Eat-in Kitchen, Stainless Steel Appl, Stone Counters
Dimensions 17.52 x 7.48 feet
131.05 sqft
Living Room
Laminate, Electric Fireplace, W/O To Yard
Dimensions 16.17 x 10.5 feet
169.79 sqft
Recreation
Laminate, 2 Pc Bath, Combined w/Laundry
Dimensions 16.14 x 16.73 feet
270.02 sqft
Similar Properties(No results)
Mortgage Calculator
Calculate your estimated monthly mortgage payment
Price
$649,900
$
%
%
Total cost of mortgage
$0
Monthly payment
By clicking Save, we will calculate your estimated mortgage for all properties using the saved values (down payment percentage, interest rate, and amortization).
The accuracy and applicability of this calculator are not guaranteed.