Finished with Walk-Out,Separate Entrance,Apartment
Listed on
2026-10-08
Lot size
72 x 155.1
Tax
$5,401.39 /yr
Days on Market
5
Approximate Age
-
Maintenance Fee
-
Description
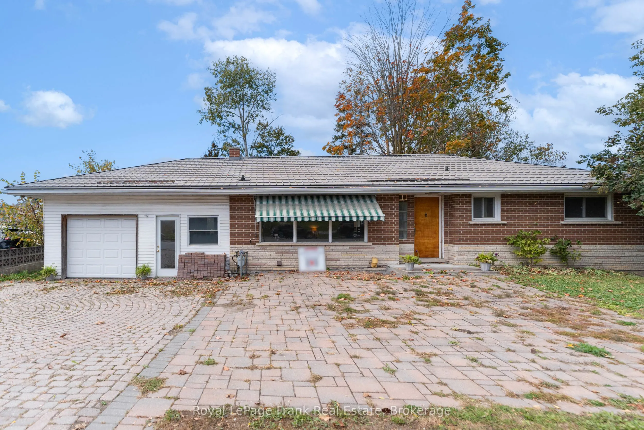
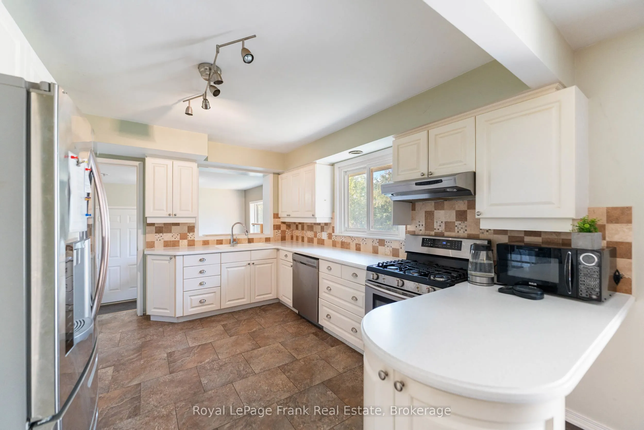
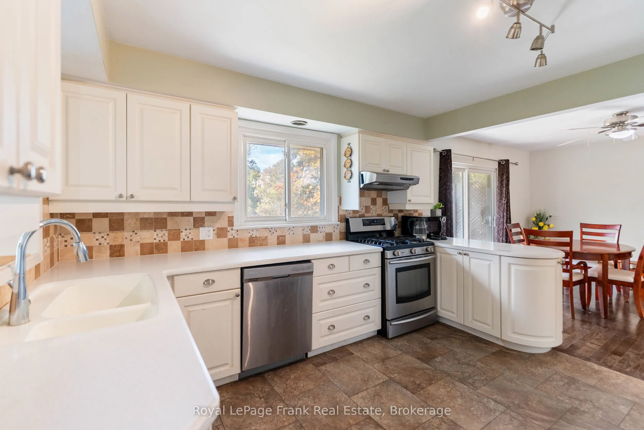
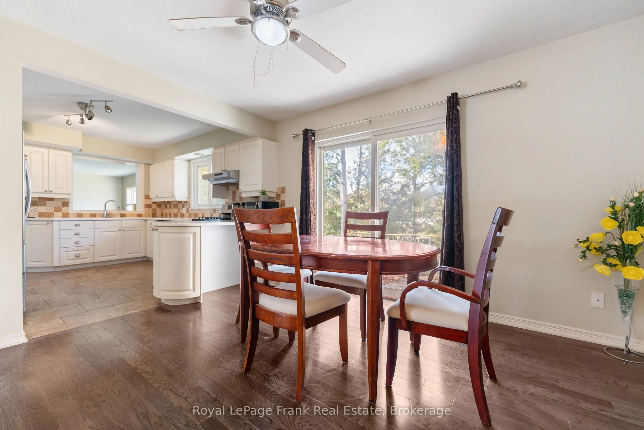
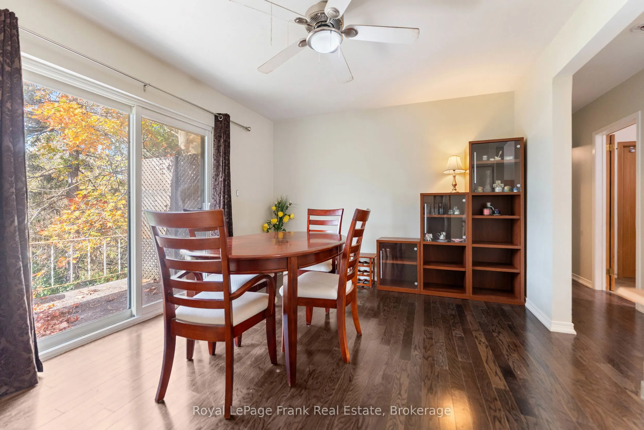
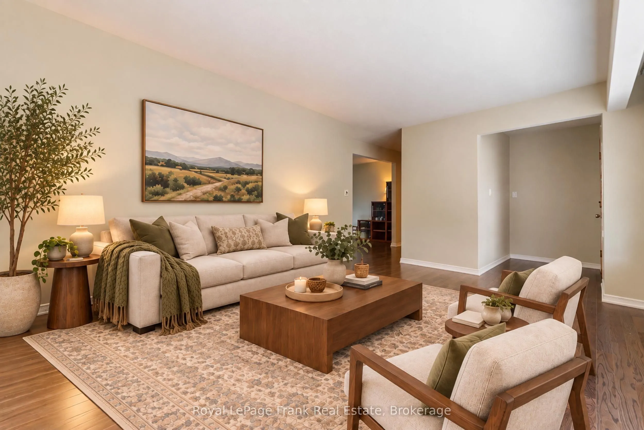
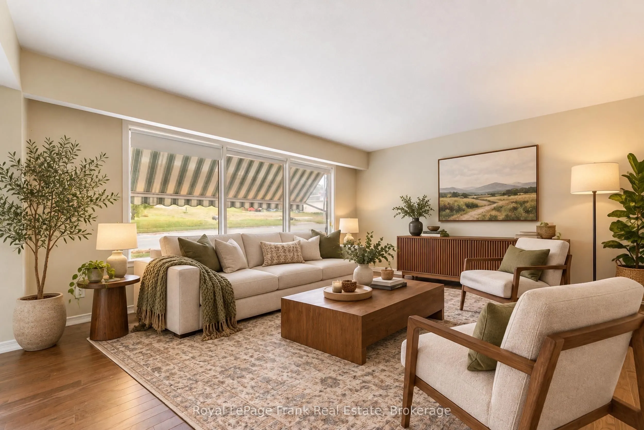
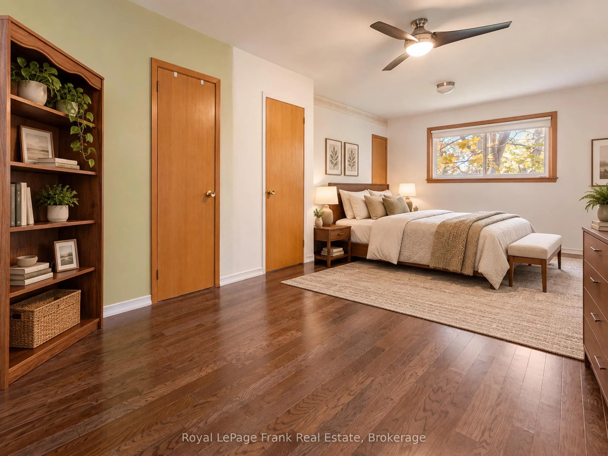
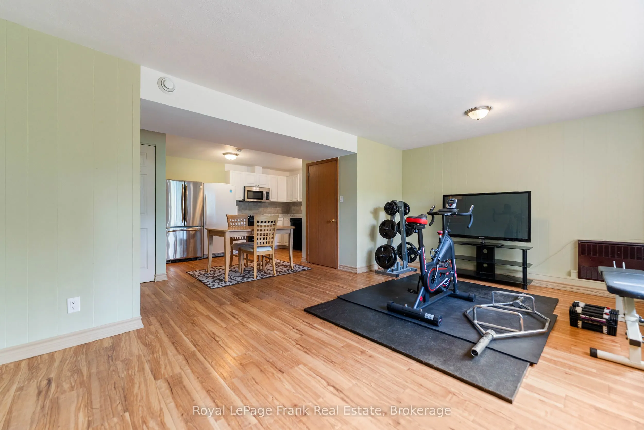
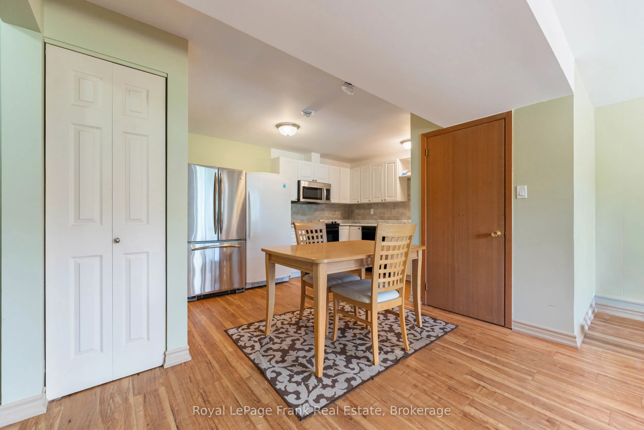
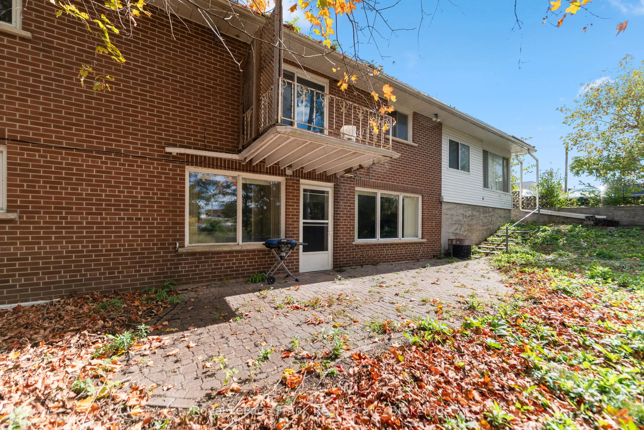
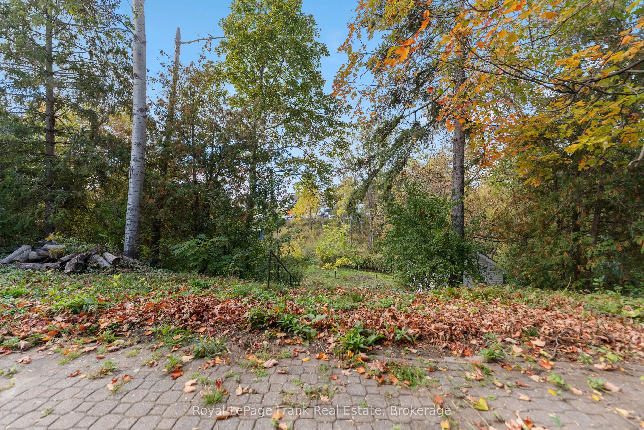
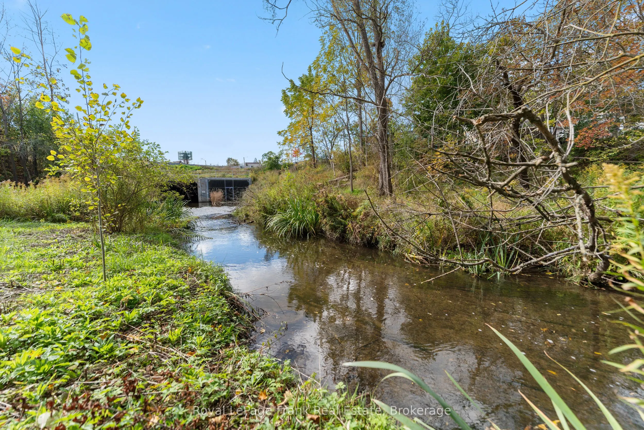
Solid, Well-Maintained Brick Bungalow Just Steps To Downtown Uxbridge And The Soon-to-Come Uxbridge Town Square! Stroll To A Show At The Historic Theatre, Grab Fresh Treats At The Bakery And Browse Other Charming Main Street Shops. Walkout from the lower level to a Rear Yard Patio area that backs On...to The Uxbridge Brook. There's also a west facing Main Level Balcony off of the Dining Area. Renovated White Kitchen [2013/14] has Corian Counters and beautiful view facing West. Lifetime Guarantee Steel Roof. Excellent 2nd Suite Possibilities On Lower Level. Perfect Home Occupation Business Location With Downtown Foot Traffic At Your Doorstep and plenty of parking with the nearby municipal lot! Photos are Virtually Staged
Full Property Details
Interior
Bedrooms
1
Bedrooms Plus
2
Total Bedrooms
3
Washrooms
3
Square Footage
700-1100 sqft
Basement
Finished with Walk-Out,Separate Entrance,Apartment
Heating Source
Gas
Heating Fuel
Forced Air
Air Conditioning
Central Air
Family Room
No
Kitchens
1
Kitchens Plus
1
Total Kitchens
2
Fireplace Features
No
Bedrooms
1
Bedrooms Plus
2
Total Bedrooms
3
Washrooms
3
Square Footage
700-1100 sqft
Basement
Finished with Walk-Out,Separate Entrance,Apartment
Heating Source
Gas
Heating Fuel
Forced Air
Air Conditioning
Central Air
Family Room
No
Kitchens
1
Kitchens Plus
1
Total Kitchens
2
Fireplace Features
No
Exterior
Depth
155.1
Front
72.0
Driveway
Private,Front Yard Parking
Lot Size
72 x 155.1 ft
Pool
None
Parking Spaces
2
Total Parking Spaces
3.00
Parking Description
Attached
Garage Spaces
1
Zoning
R1 - EP
Depth
155.1
Front
72.0
Driveway
Private,Front Yard Parking
Lot Size
72 x 155.1 ft
Pool
None
Parking Spaces
2
Total Parking Spaces
3.00
Parking Description
Attached
Garage Spaces
1
Zoning
R1 - EP
Building Description
Style
Bungalow
Home Type
House
Subtype
Detached
Property Orientation
West
Exterior Finish
Brick
Sewers
Sewer
Water Supply
Municipal
Possession Date
11/30/2026
Style
Bungalow
Home Type
House
Subtype
Detached
Property Orientation
West
Exterior Finish
Brick
Sewers
Sewer
Water Supply
Municipal
Possession Date
11/30/2026
Community
Community
Uxbridge
Community
Uxbridge
Taxes & Fees
Taxes
$5,401.39 /yr
Tax Year
2026
Occupancy
Owner
Taxes
$5,401.39 /yr
Tax Year
2026
Occupancy
Owner
Room Types
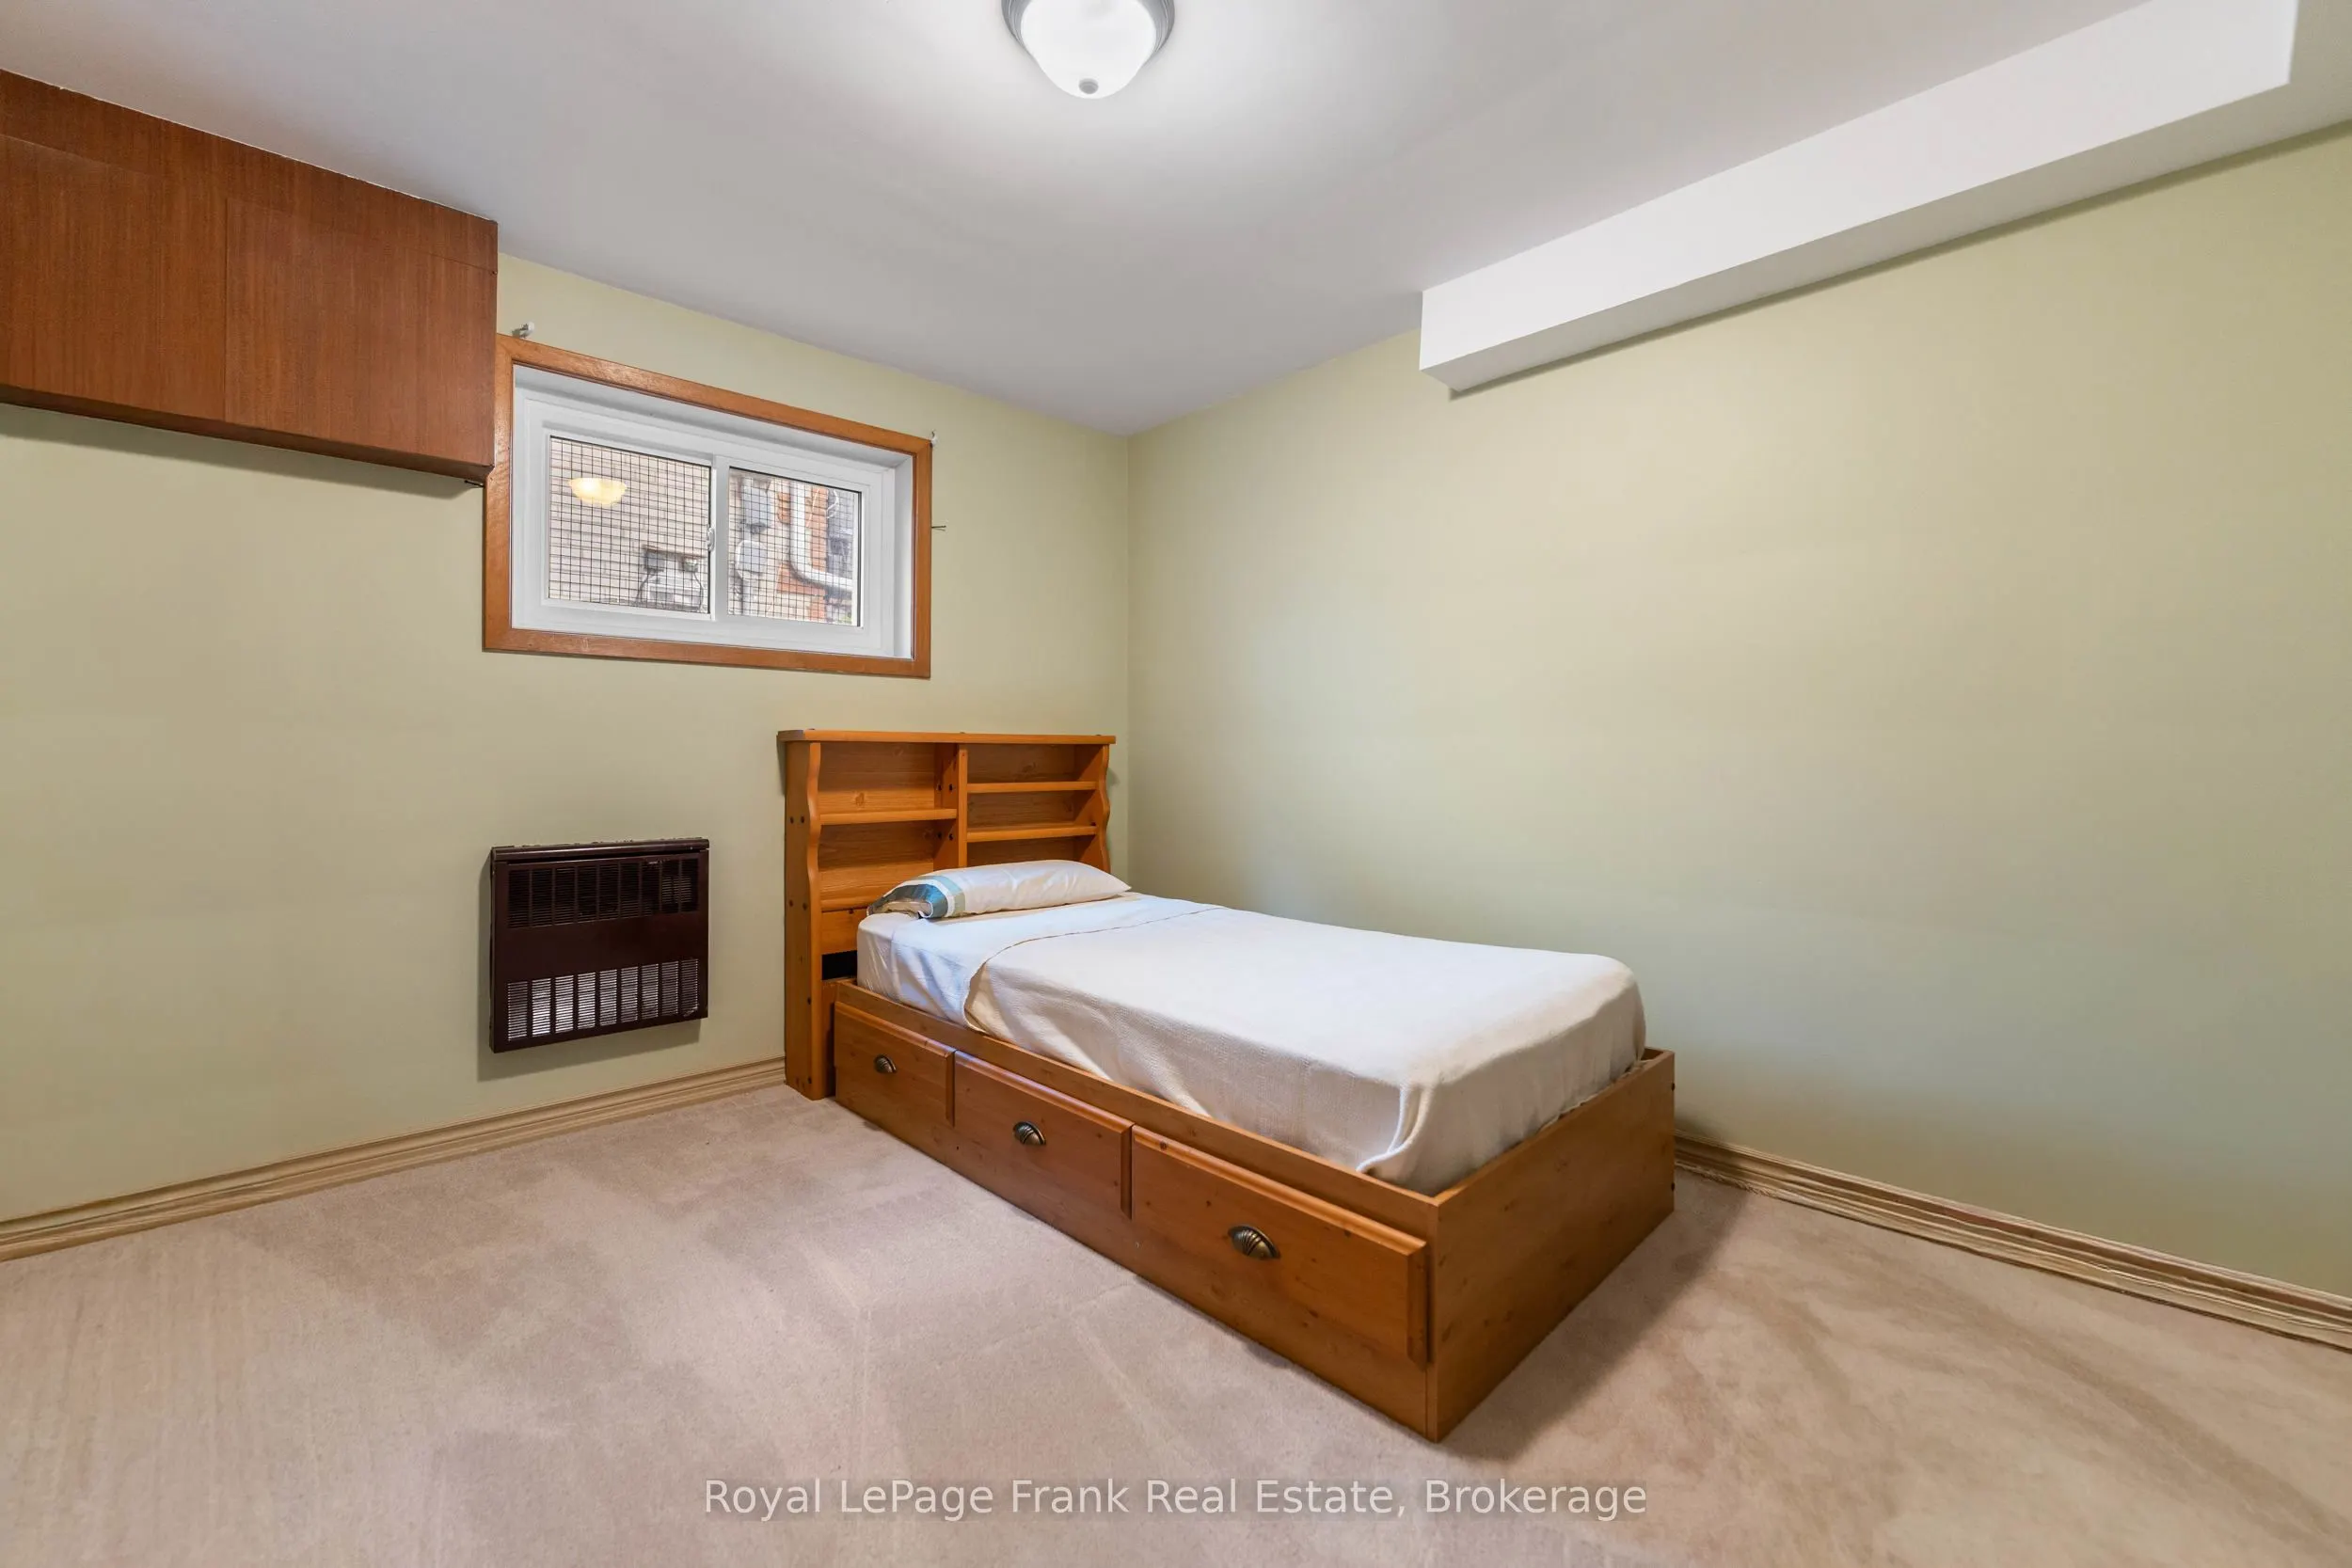
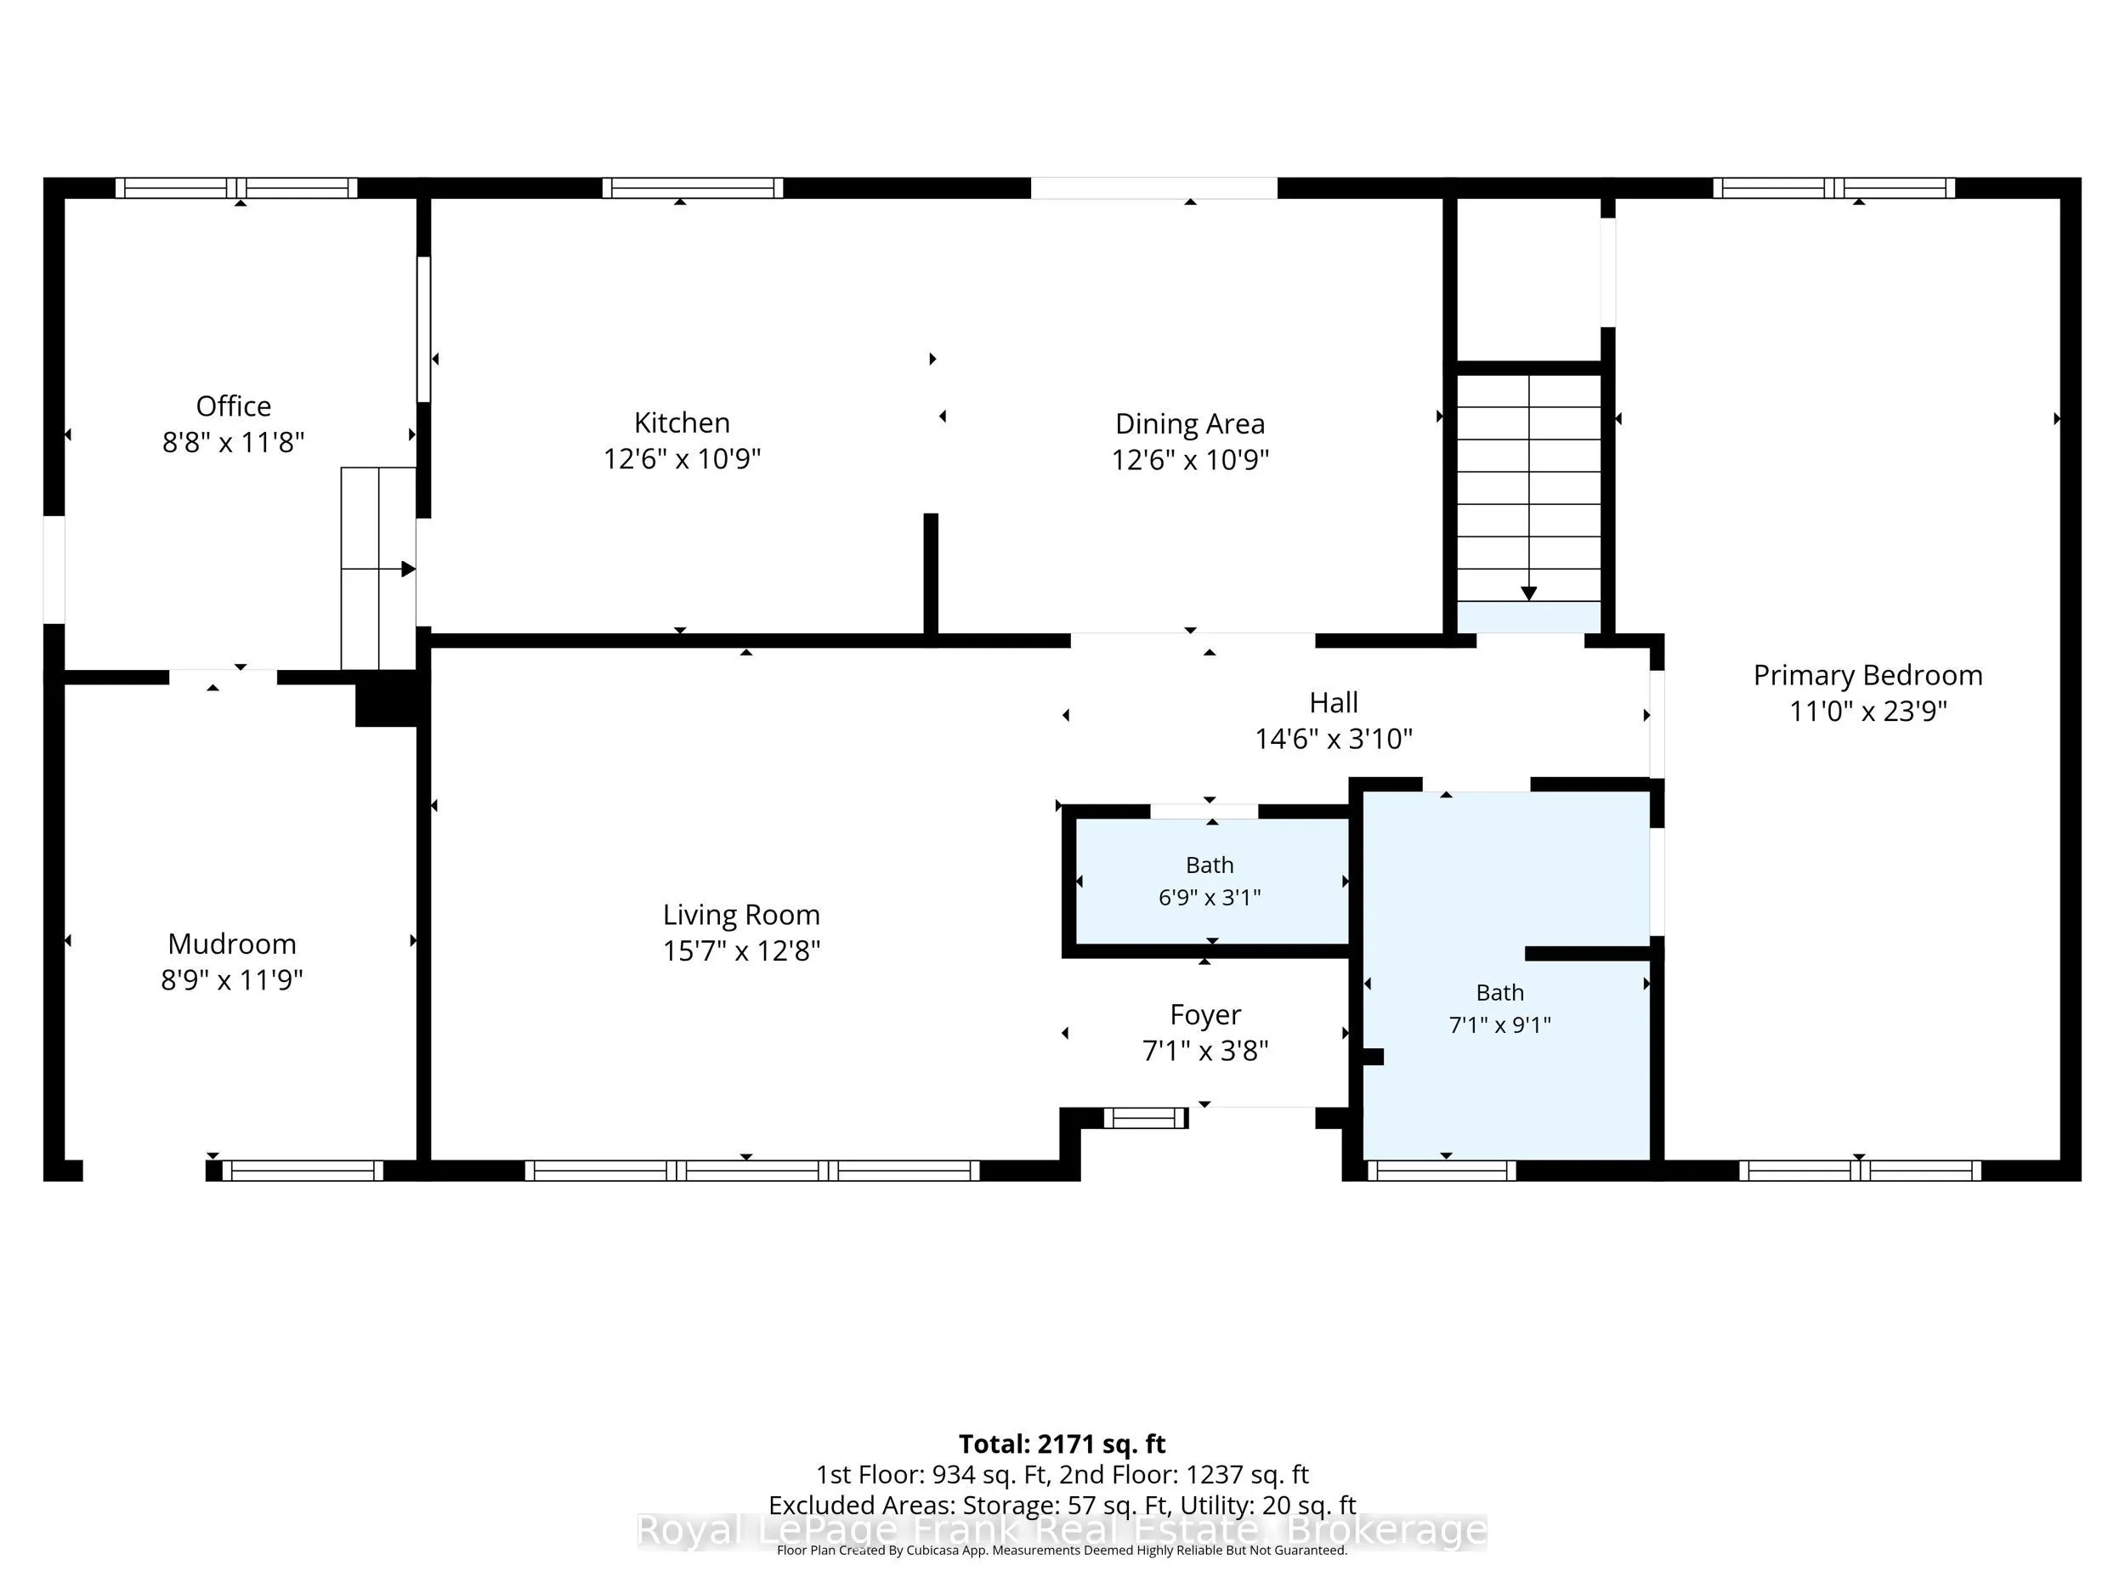
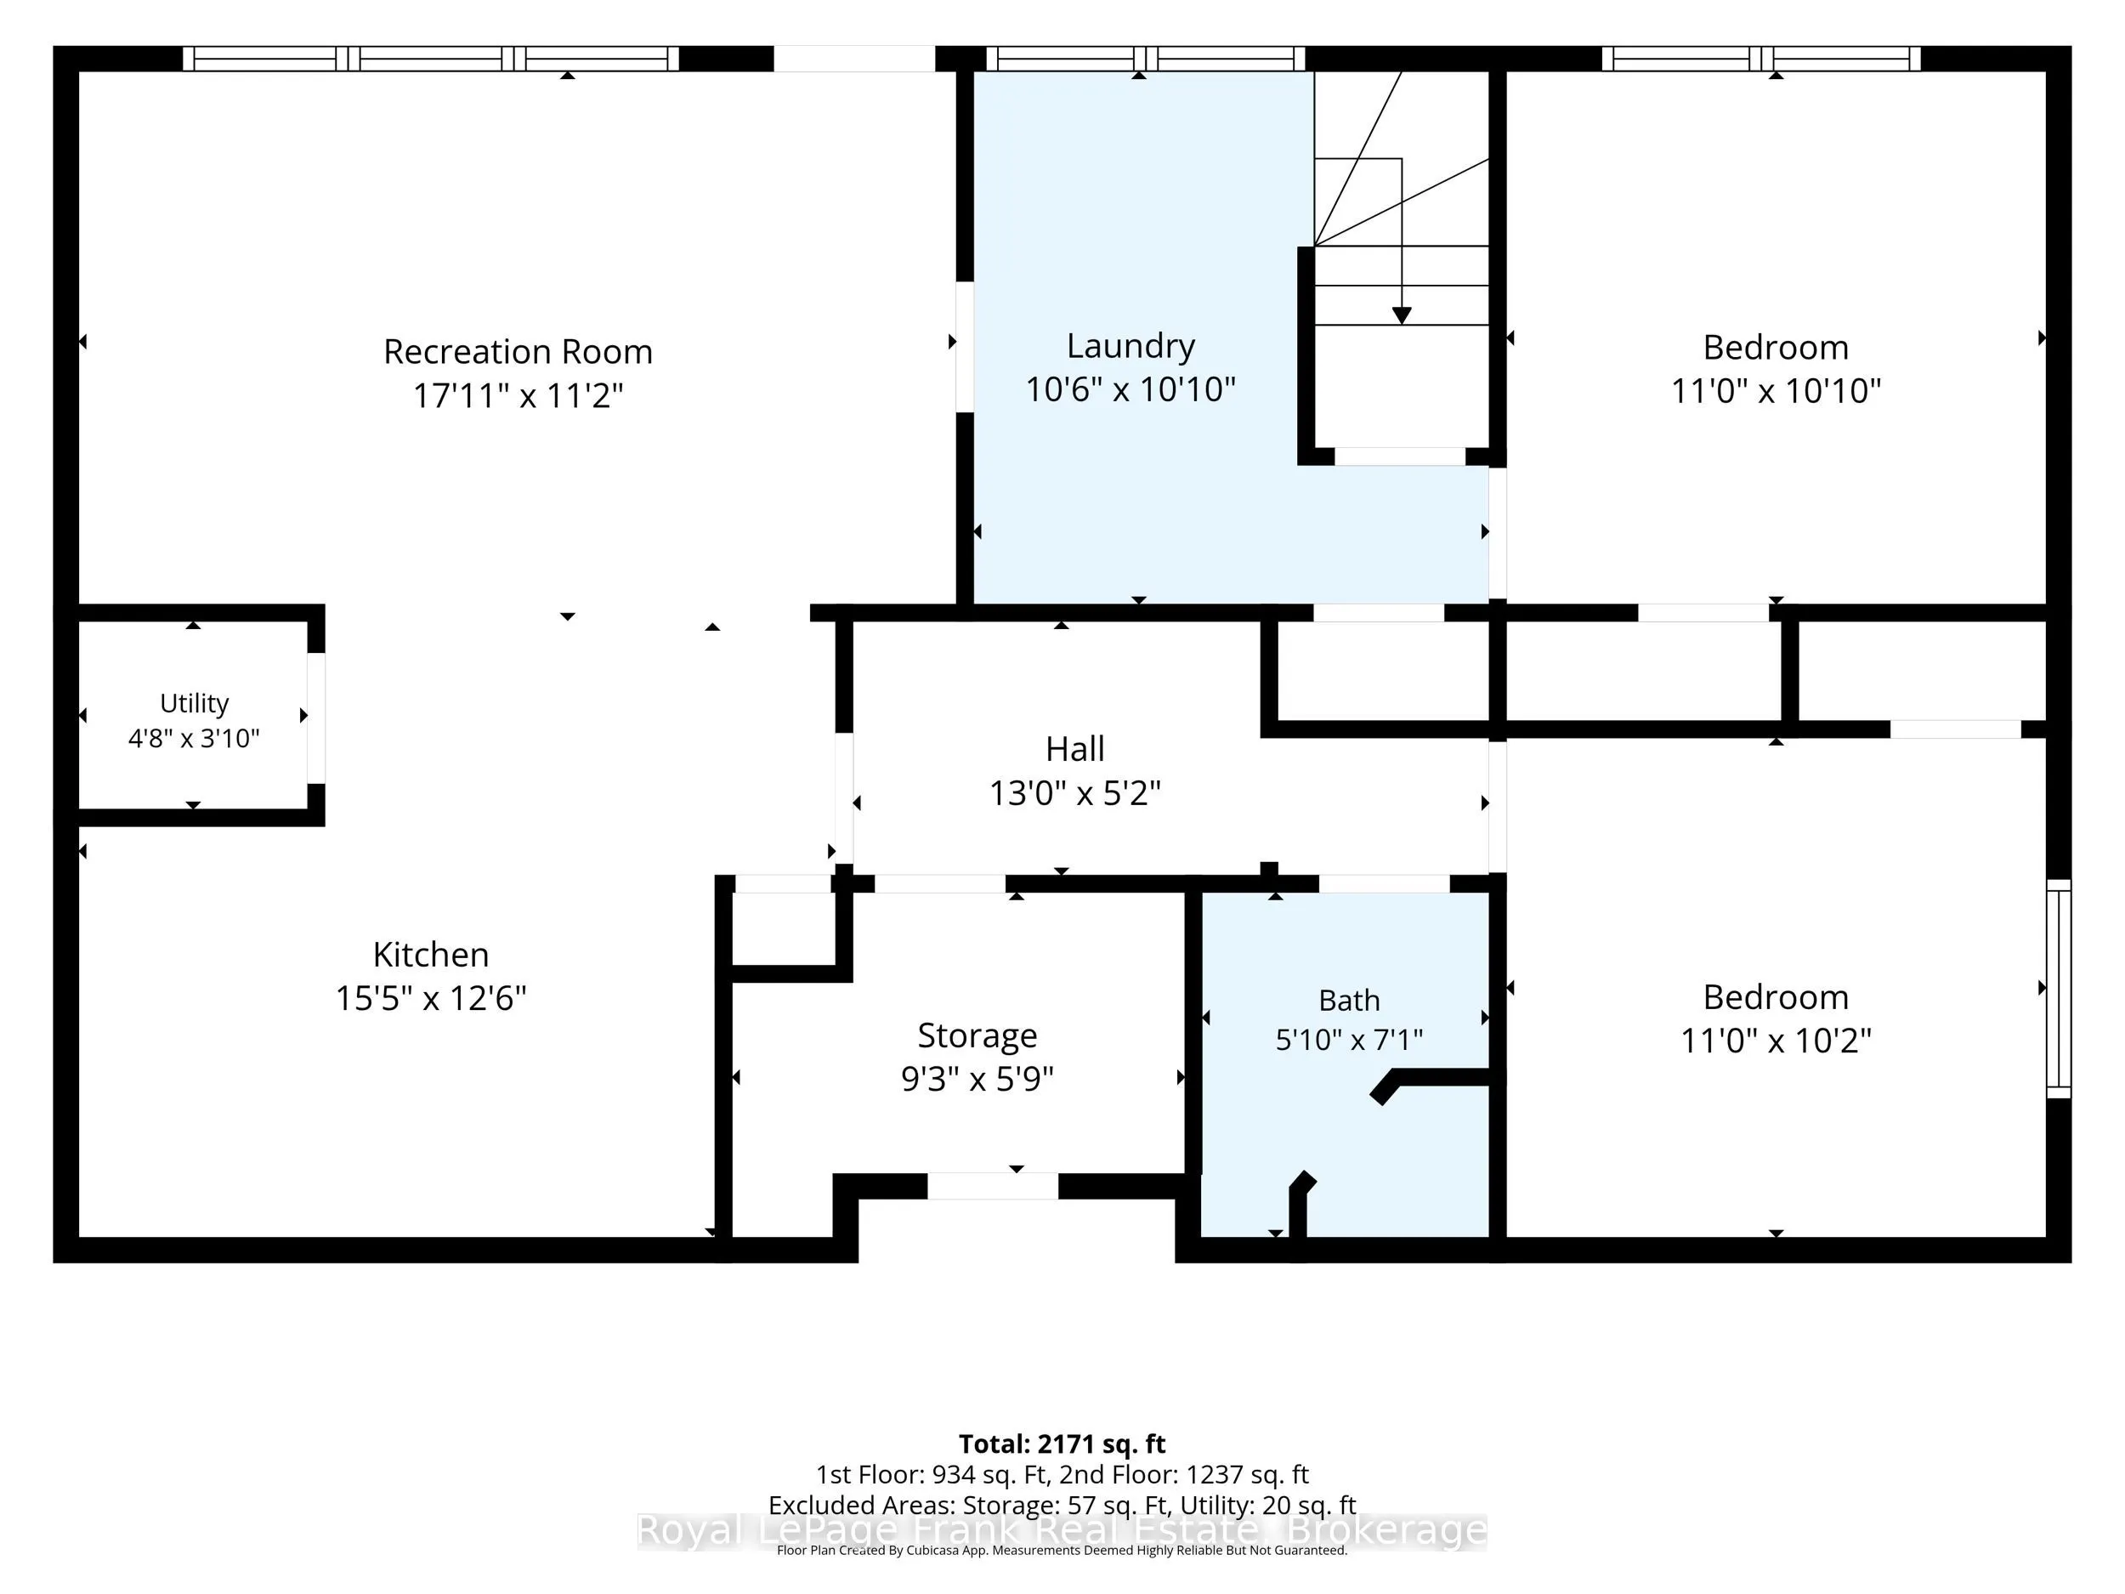
Bedroom 2
Broadloom, 3 Pc Bath
Dimensions 11.02 x 10.2 feet
112.4 sqft
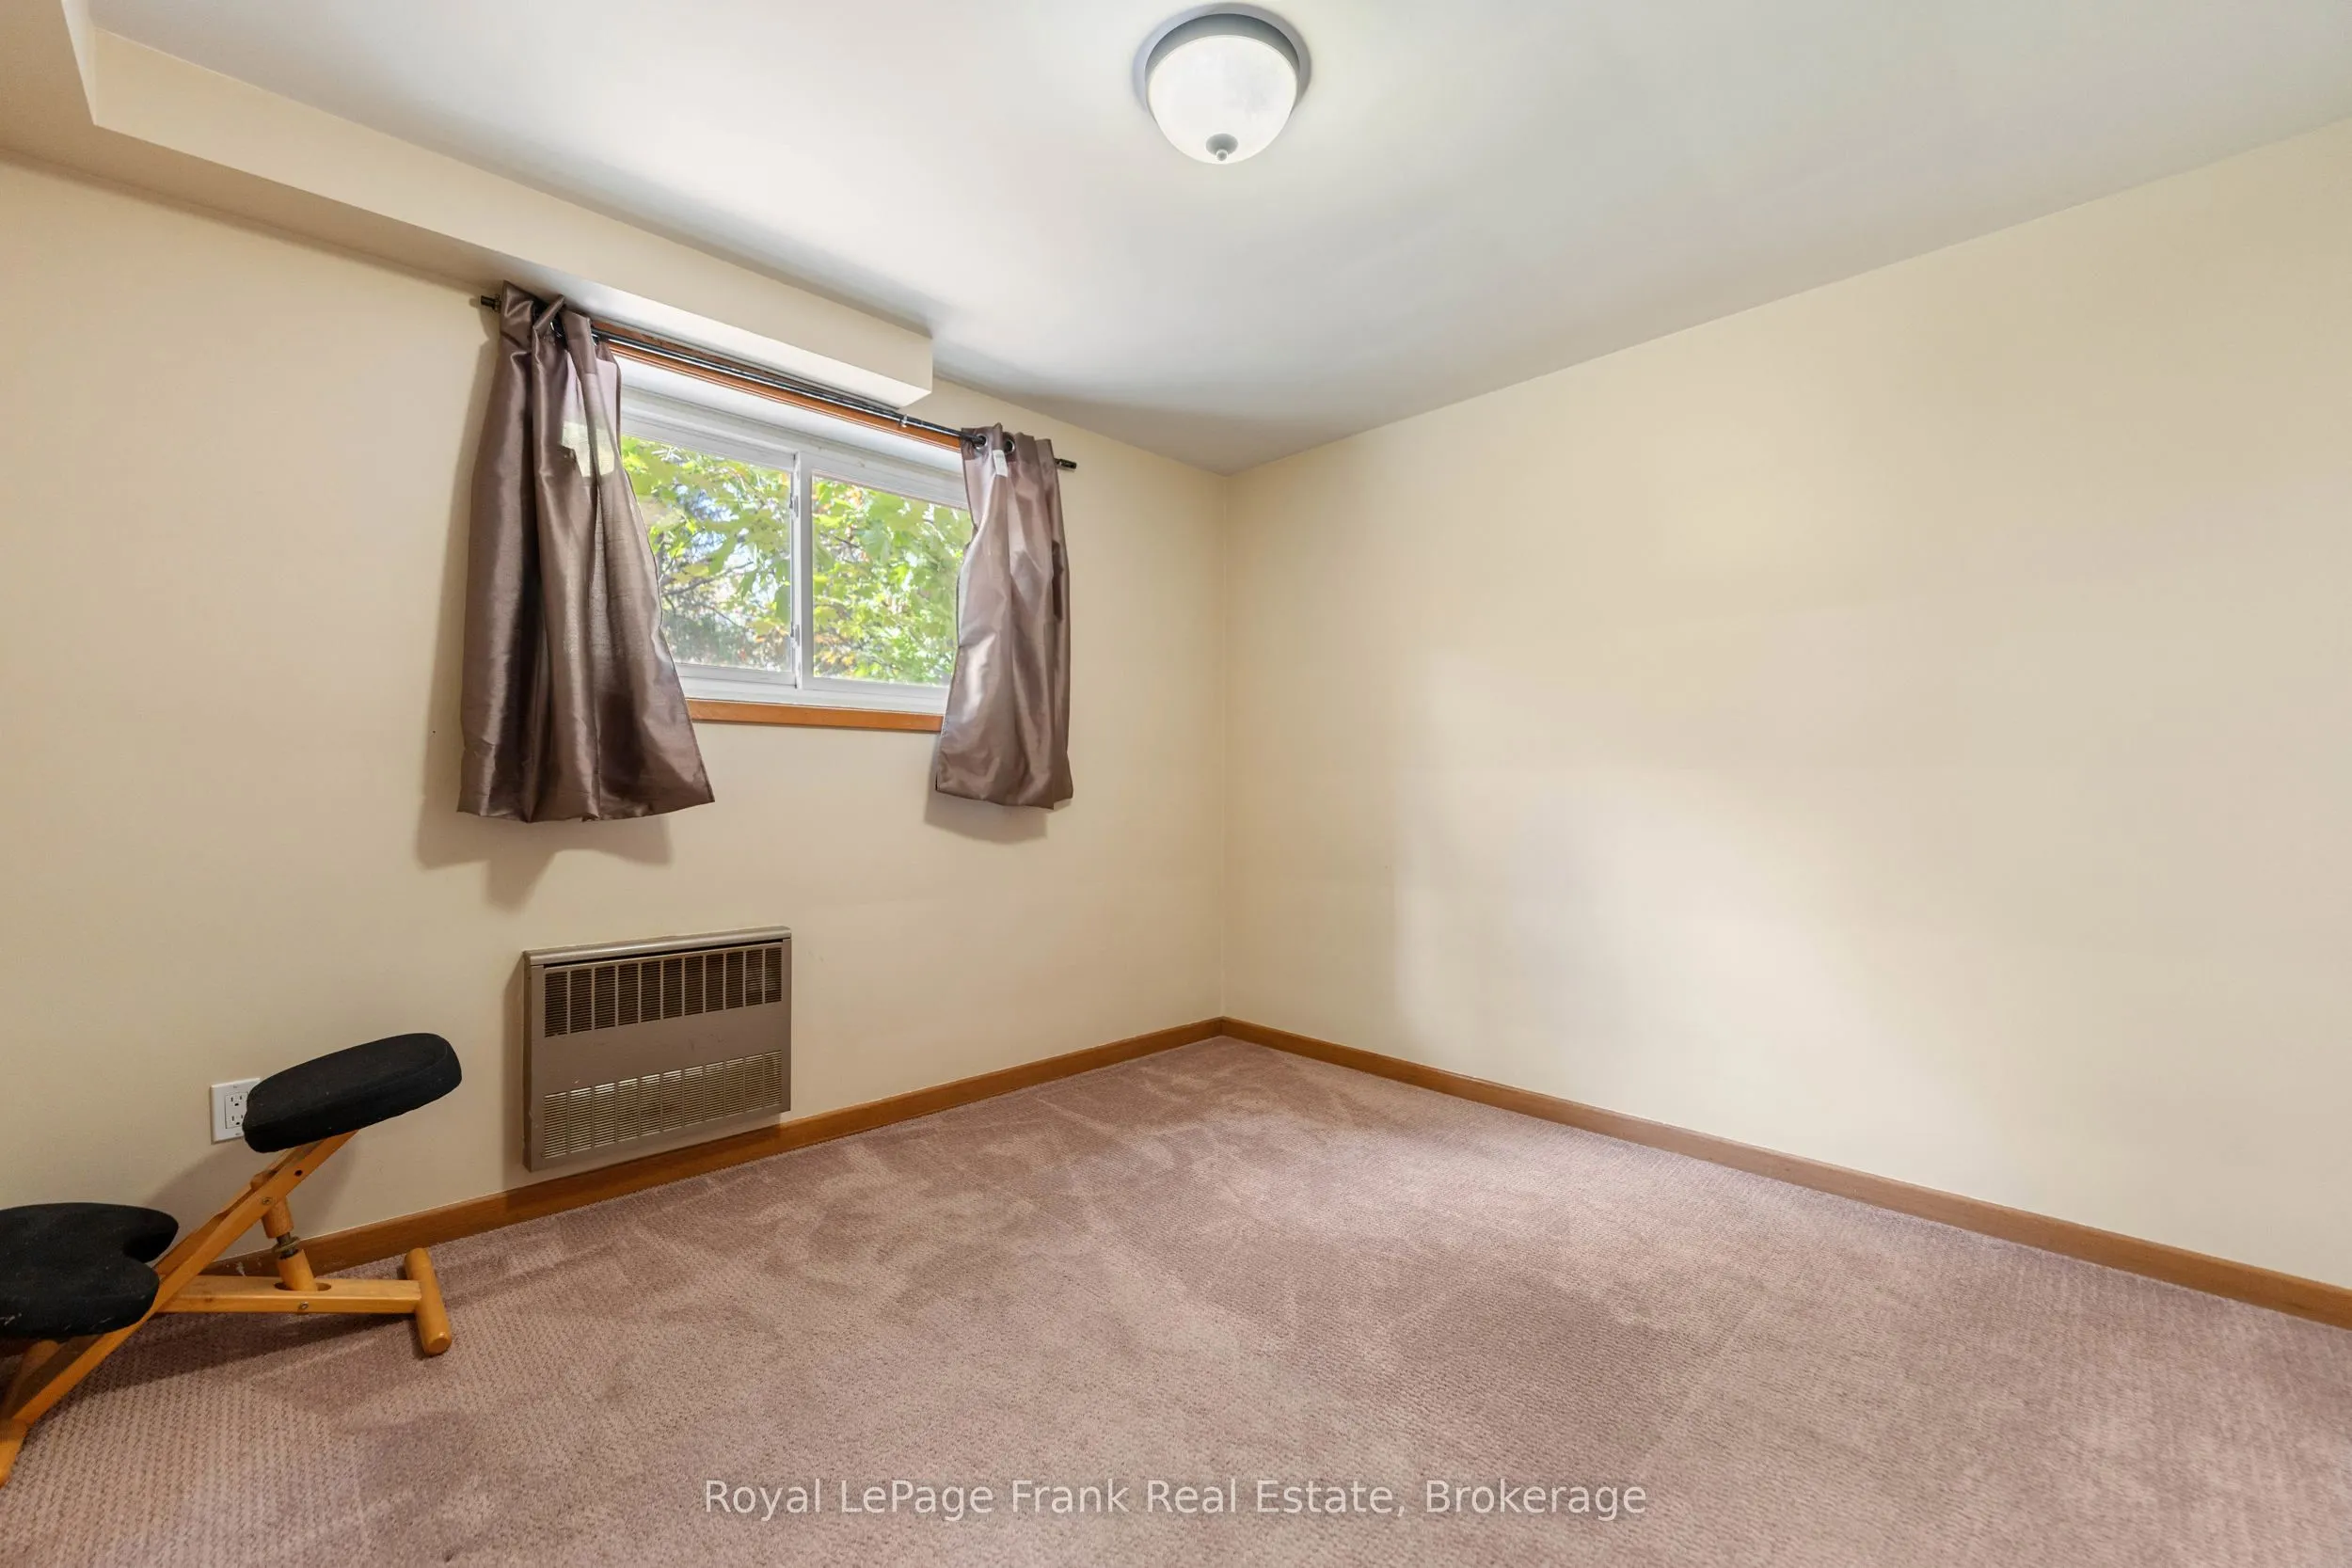
Bedroom 3
Broadloom, Overlooks Ravine
Dimensions 11.02 x 10.86 feet
119.68 sqft
Dining Room
Laminate, W/O To Balcony, Overlooks Ravine
Dimensions 12.47 x 10.76 feet
134.18 sqft
Kitchen
Laminate, Overlooks Ravine
Dimensions 12.47 x 10.76 feet
134.18 sqft
Kitchen
Laminate, Eat-in Kitchen
Dimensions 15.45 x 12.5 feet
193.12 sqft
Laundry
-
Dimensions 10.86 x 10.53 feet
114.36 sqft
Living Room
Laminate, Large Window
Dimensions 15.62 x 12.63 feet
197.28 sqft
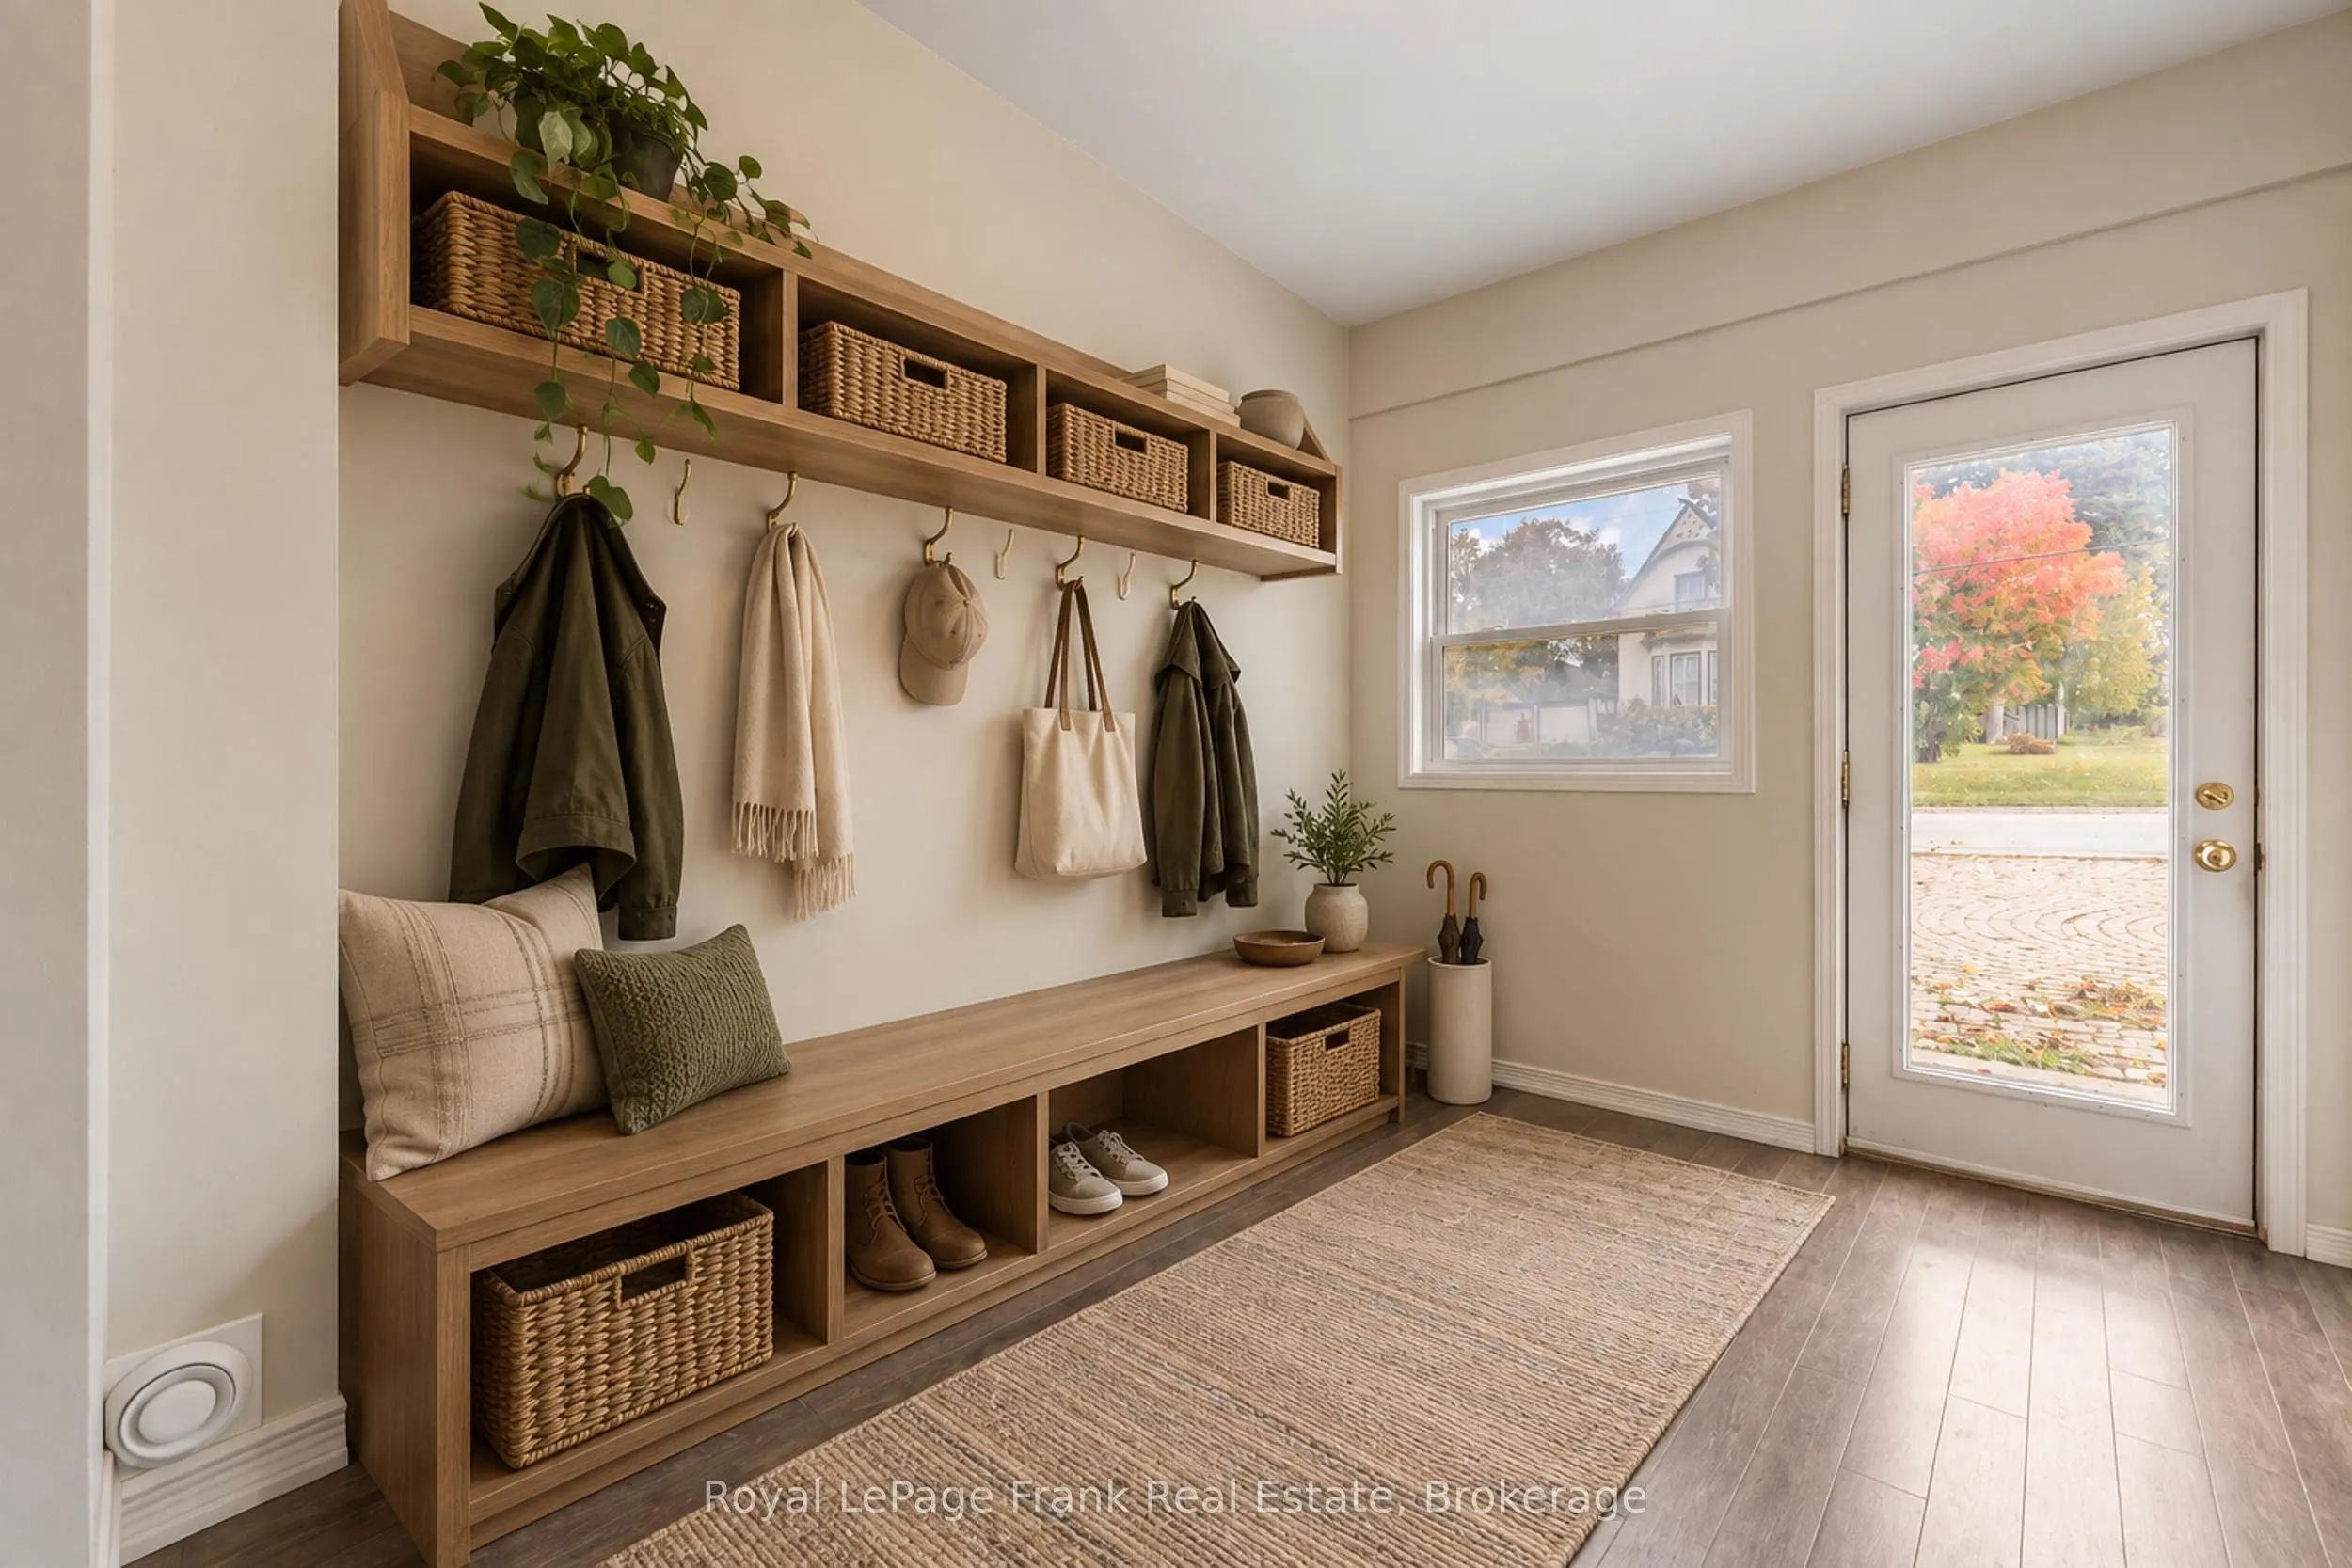
Mud Room
Laminate
Dimensions 11.75 x 8.73 feet
102.58 sqft
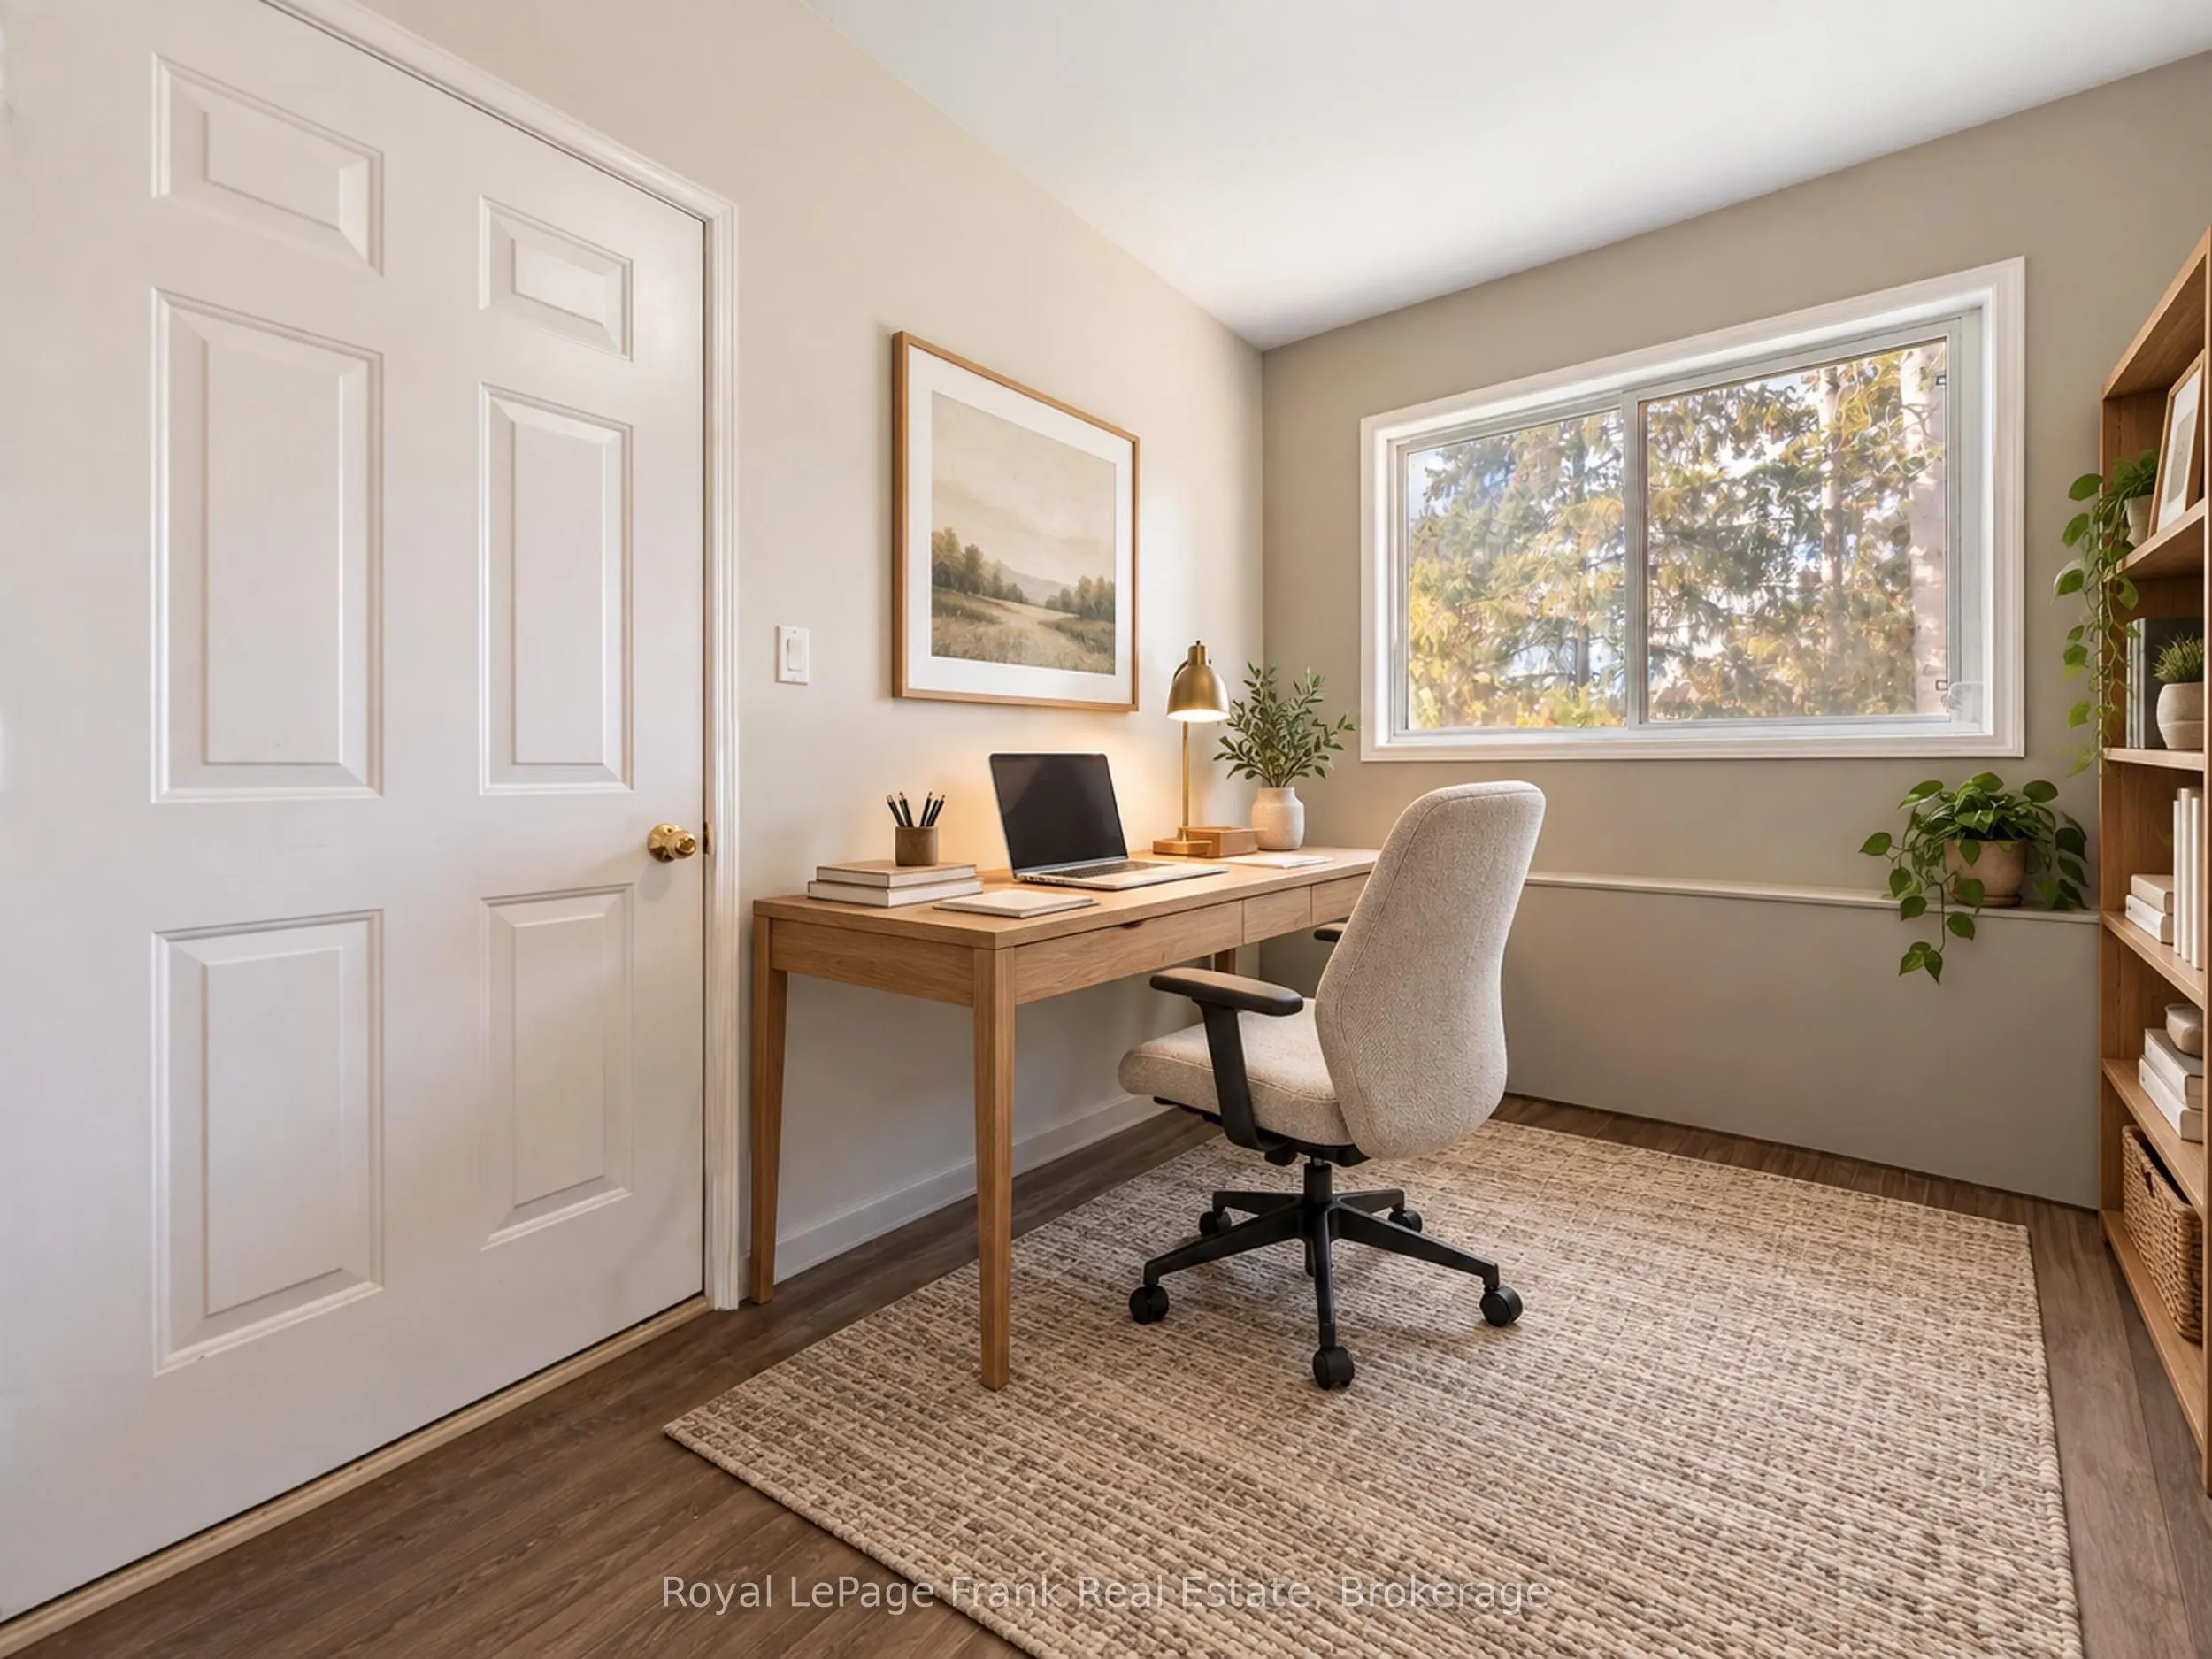
Office
Laminate, Overlooks Ravine
Dimensions 11.65 x 8.69 feet
101.24 sqft
Primary Bedroom
4 Pc Ensuite, Overlooks Ravine
Dimensions 23.79 x 11.02 feet
262.17 sqft
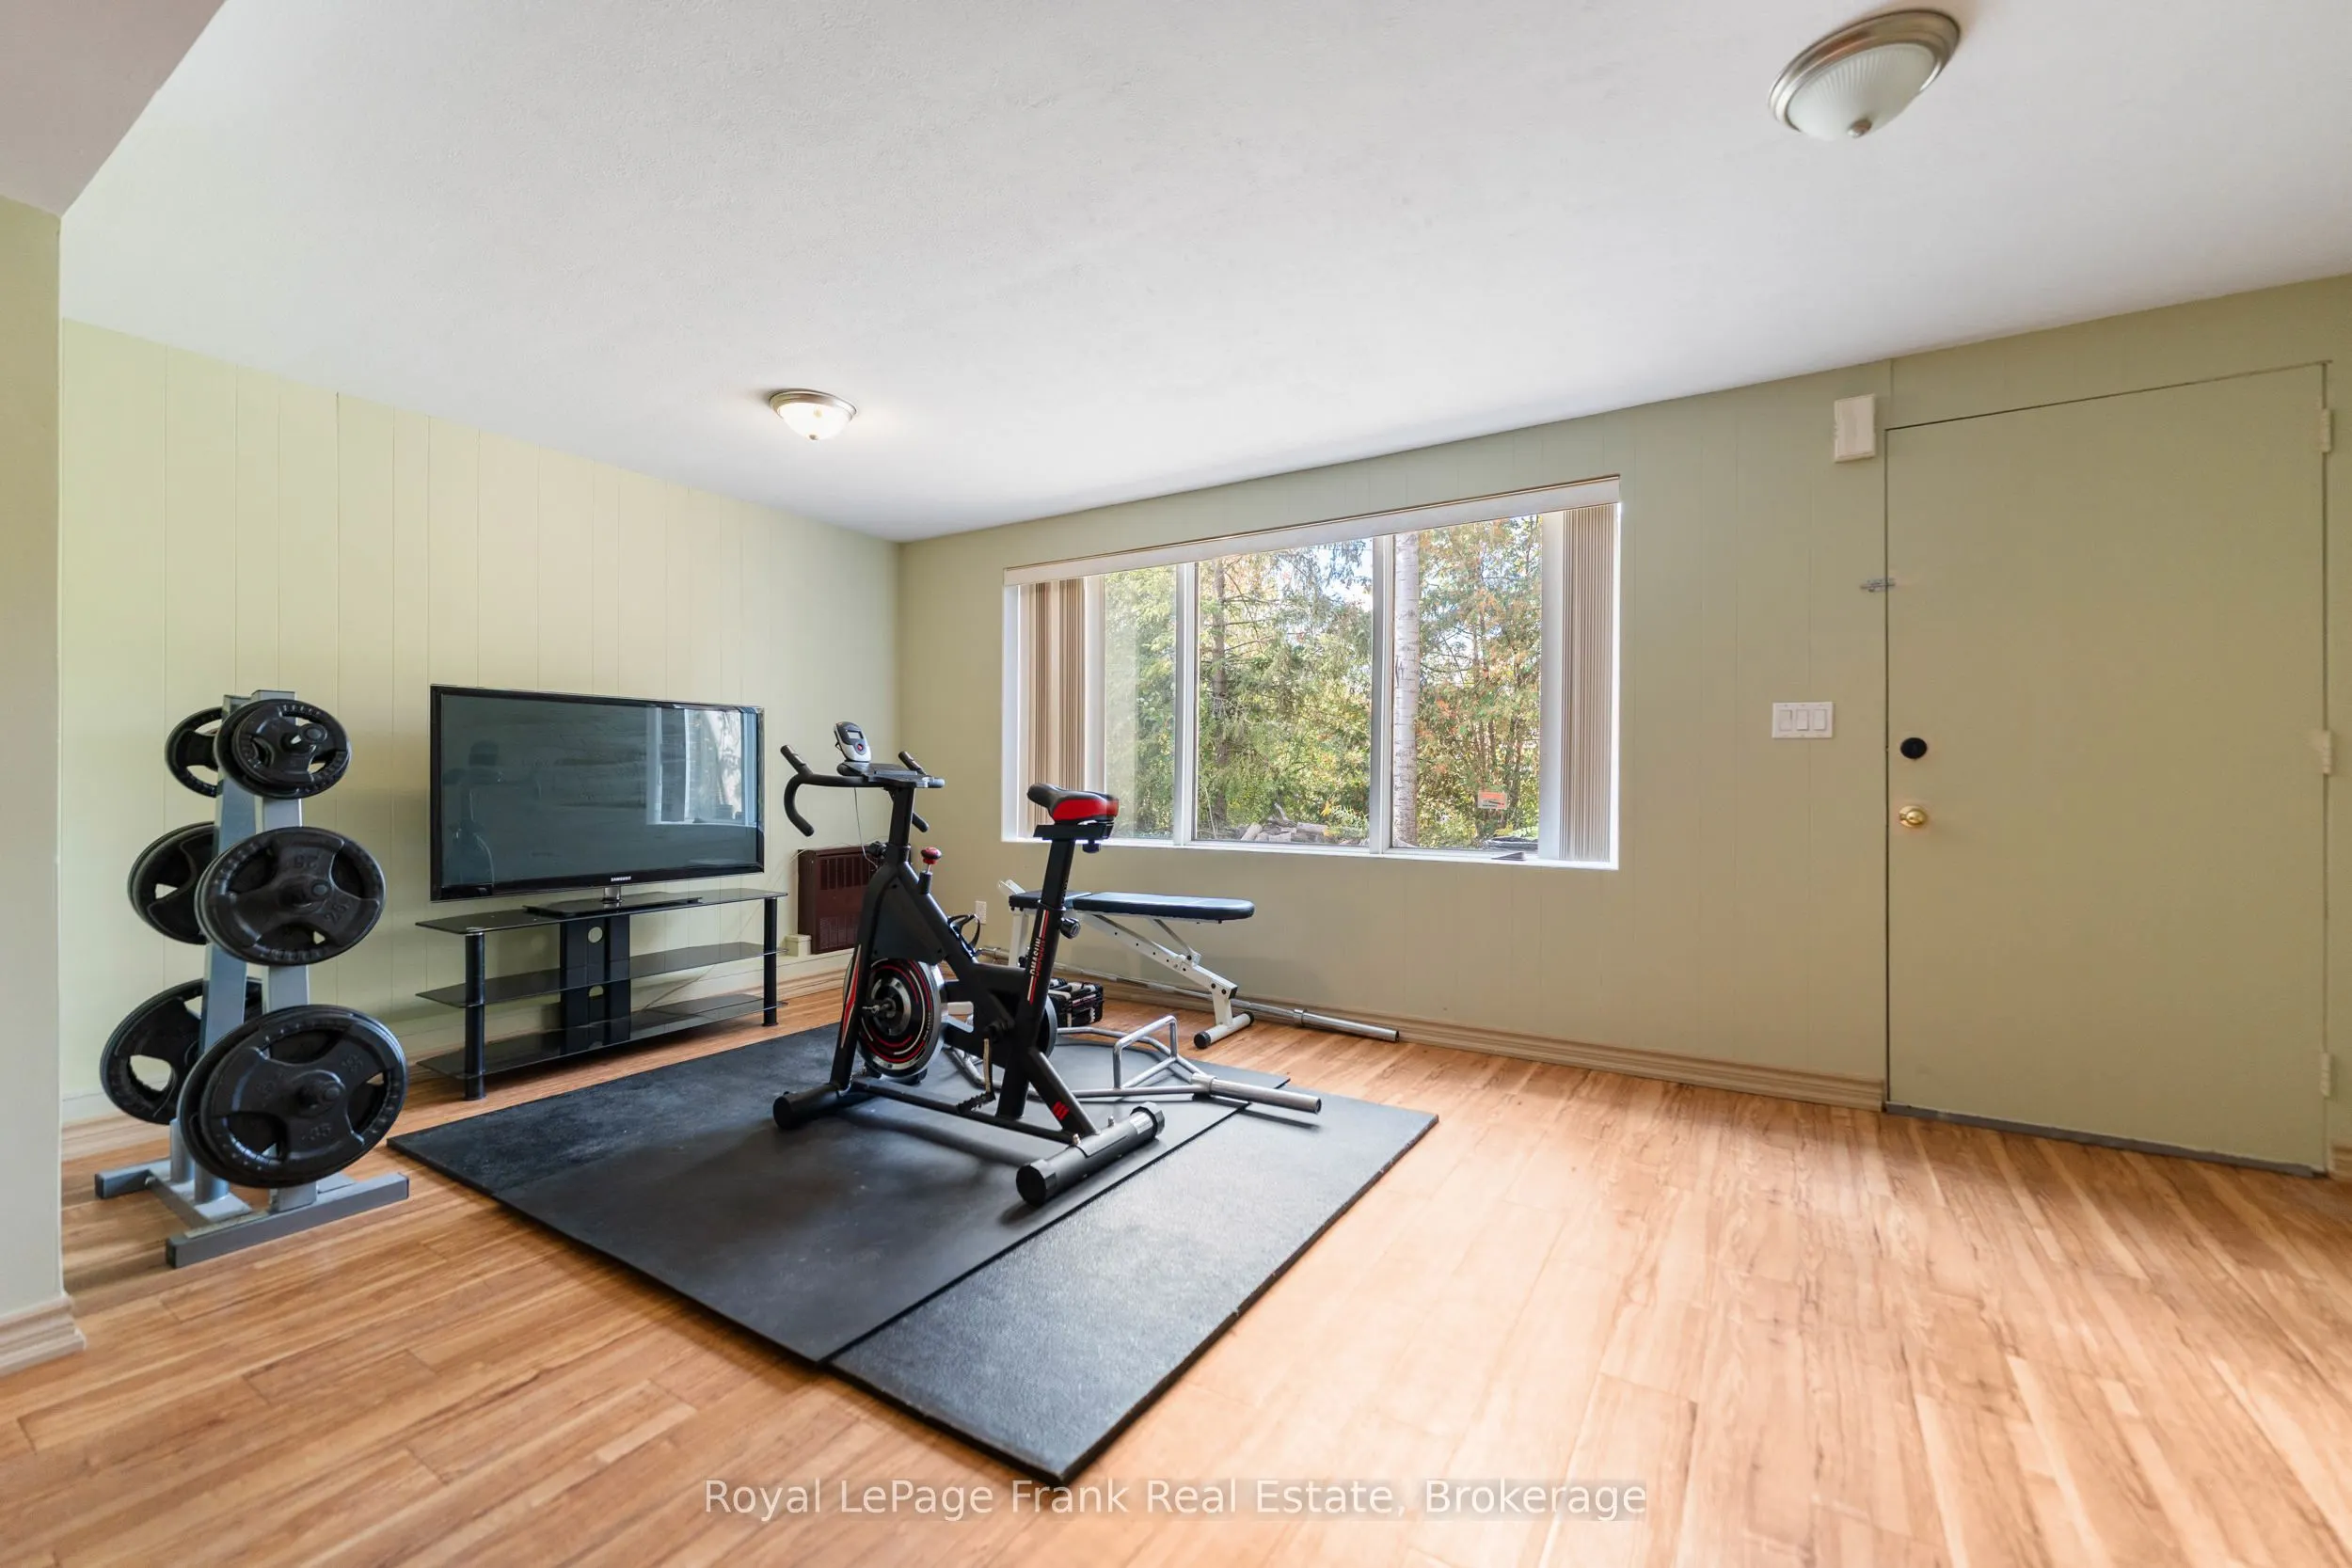
Recreation
W/O To Ravine, Large Window, Laminate
Dimensions 17.91 x 11.22 feet
200.95 sqft
Similar Properties(No results)
Mortgage Calculator
Calculate your estimated monthly mortgage payment
Price
$649,900
$
%
%
Total cost of mortgage
$0
Monthly payment
By clicking Save, we will calculate your estimated mortgage for all properties using the saved values (down payment percentage, interest rate, and amortization).
The accuracy and applicability of this calculator are not guaranteed.