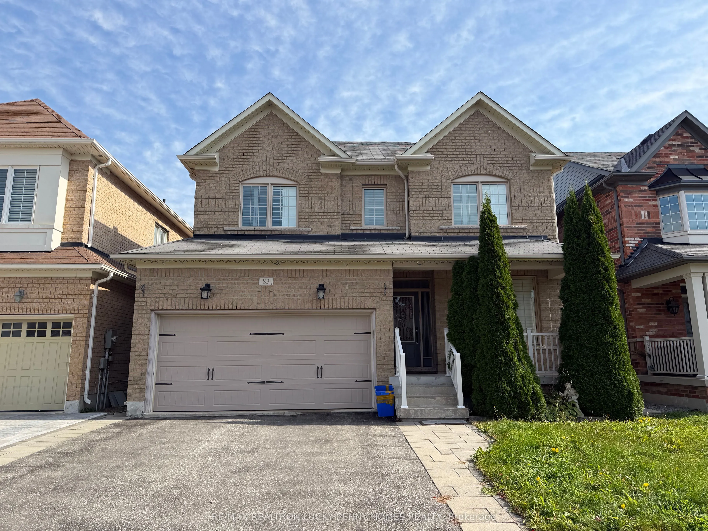
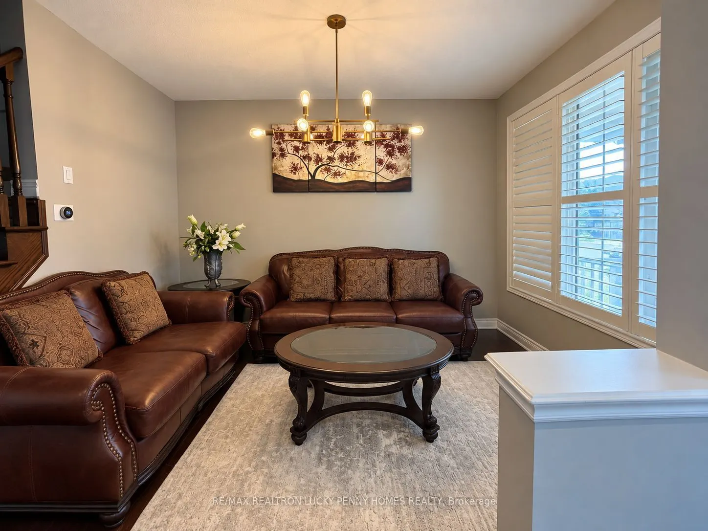
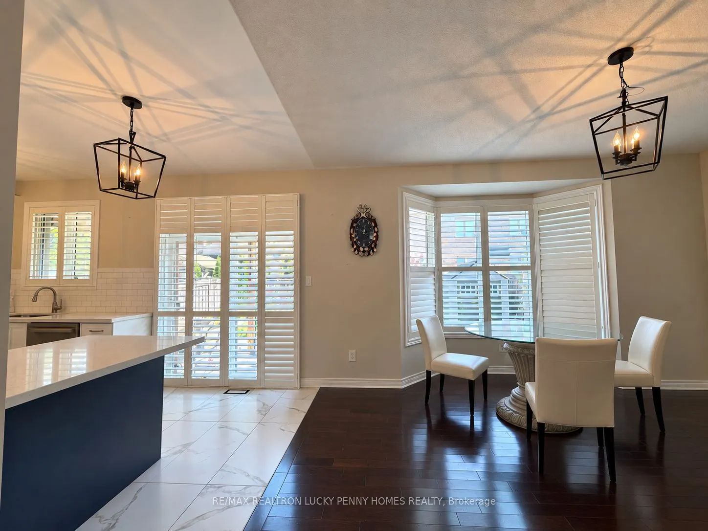
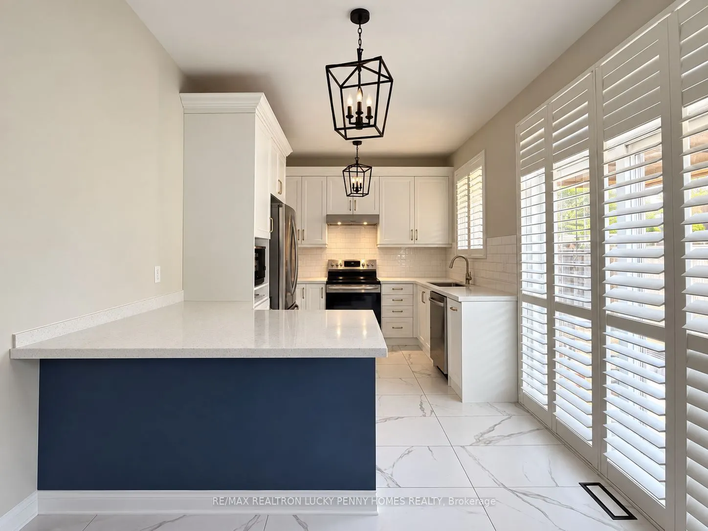
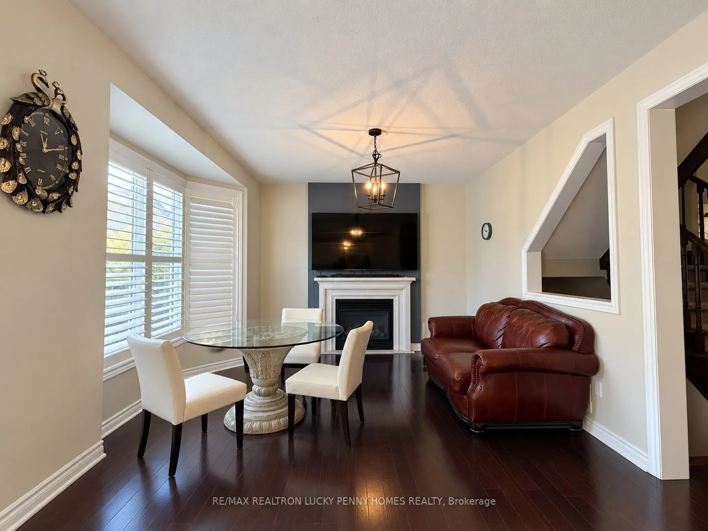
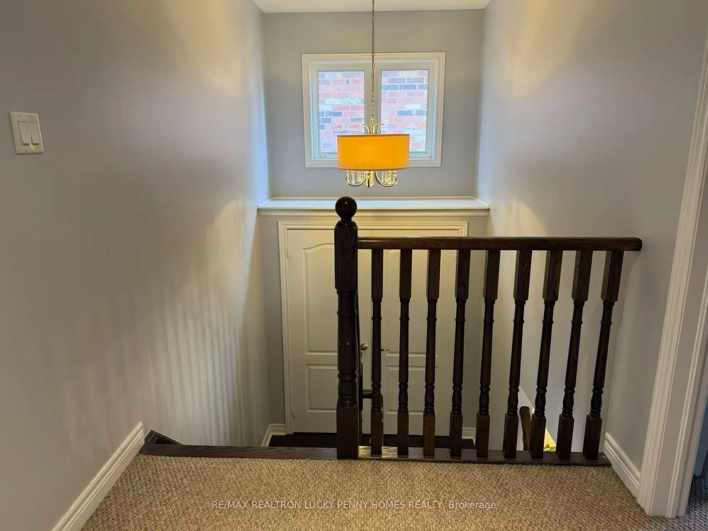
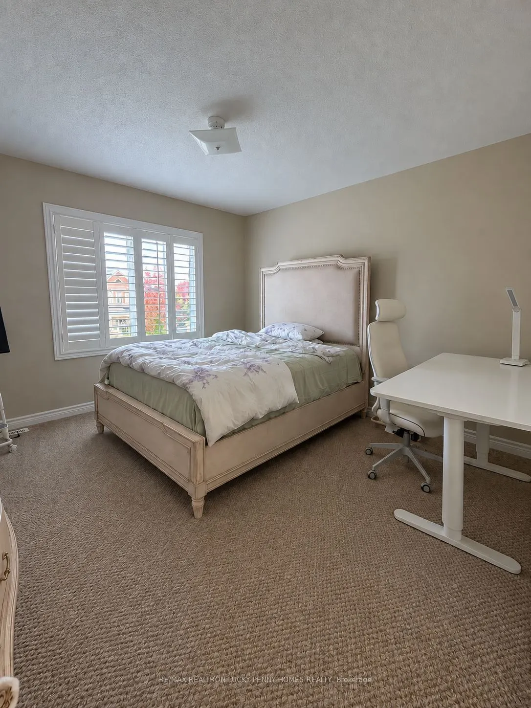
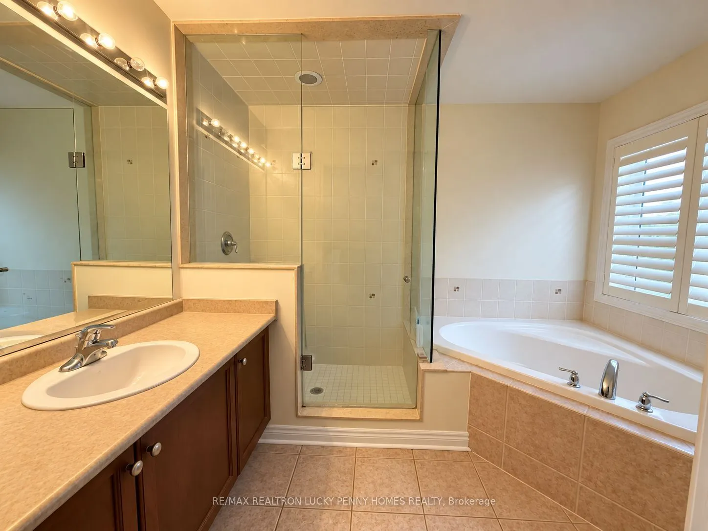
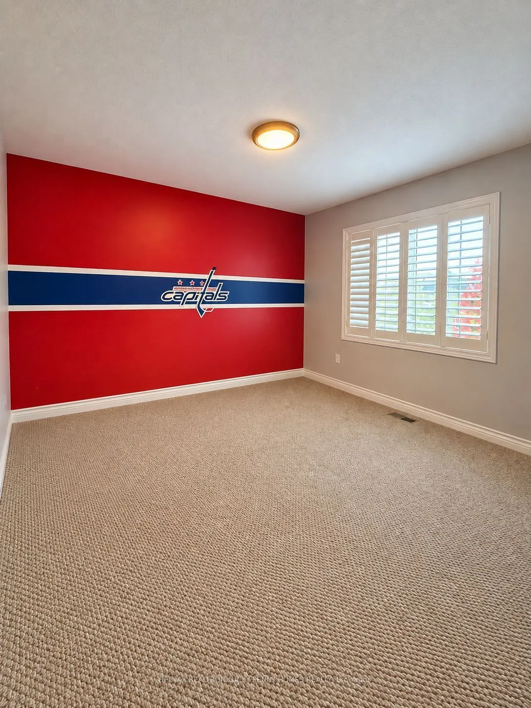
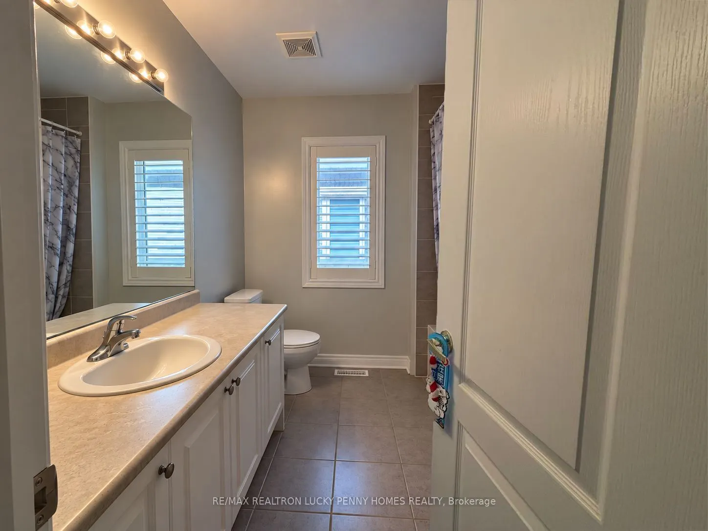
Beautiful 3-bedroom detached family home situated on a premium lot in a well-established and mature Stouffville community. Featuring a double-car garage and a functional, inviting layout, this home offers the perfect blend of comfort and convenience. The main floor showcases hardwood floor, Californ...ia shutters and an elegant living room with a picture window. The upgraded eat-in kitchen features quartz countertops, a custom backsplash and stainless steel appliances, opening seamlessly to the spacious family room with a cozy gas fireplace and bay window. The family room incorporates a bright breakfast area with a walkout to the extensive patio, creating a comfortable space for everyday dining and entertaining. Upstairs, the primary bedroom features a walk-in closet and private 4-piece ensuite. Two additional generously sized bedrooms provide excellent family space and share a 4-piece bathroom. Conveniently located close to parks, shopping, everyday amenities, GO Station and major commuter routes, with easy access to Highway 404. Located within the Barbara Reid Public School and Stouffville District Secondary School districts. A wonderful opportunity to enjoy comfortable family living in a desirable and established community!
Full Property Details
Interior
Bedrooms
3
Total Bedrooms
3
Washrooms
3
Square Footage
1500-2000 sqft
Basement
Finished
Heating Source
Gas
Heating Fuel
Forced Air
Air Conditioning
Central Air
Family Room
Yes
Kitchens
1
Total Kitchens
1
Fireplace Features
Yes
Bedrooms
3
Total Bedrooms
3
Washrooms
3
Square Footage
1500-2000 sqft
Basement
Finished
Heating Source
Gas
Heating Fuel
Forced Air
Air Conditioning
Central Air
Family Room
Yes
Kitchens
1
Total Kitchens
1
Fireplace Features
Yes
Exterior
Pool
None
Parking Spaces
2
Total Parking Spaces
4.00
Parking Description
Attached
Garage Spaces
2
Pool
None
Parking Spaces
2
Total Parking Spaces
4.00
Parking Description
Attached
Garage Spaces
2
Building Description
Style
2-Storey
Home Type
House
Subtype
Detached
Property Orientation
East
Exterior Finish
Brick
Sewers
Sewer
Water Supply
Municipal
Possession Date
11/5/2026
Style
2-Storey
Home Type
House
Subtype
Detached
Property Orientation
East
Exterior Finish
Brick
Sewers
Sewer
Water Supply
Municipal
Possession Date
11/5/2026
Community
Community
Stouffville
Community
Stouffville
Taxes & Fees
Occupancy
Tenant
Occupancy
Tenant
Room Types
Bedroom 2
Broadloom, Walk-In Closet(s), Window
Dimensions 11.88 x 12.01 feet
142.68 sqft
Bedroom 3
L-Shaped Room, California Shutters, Picture Window