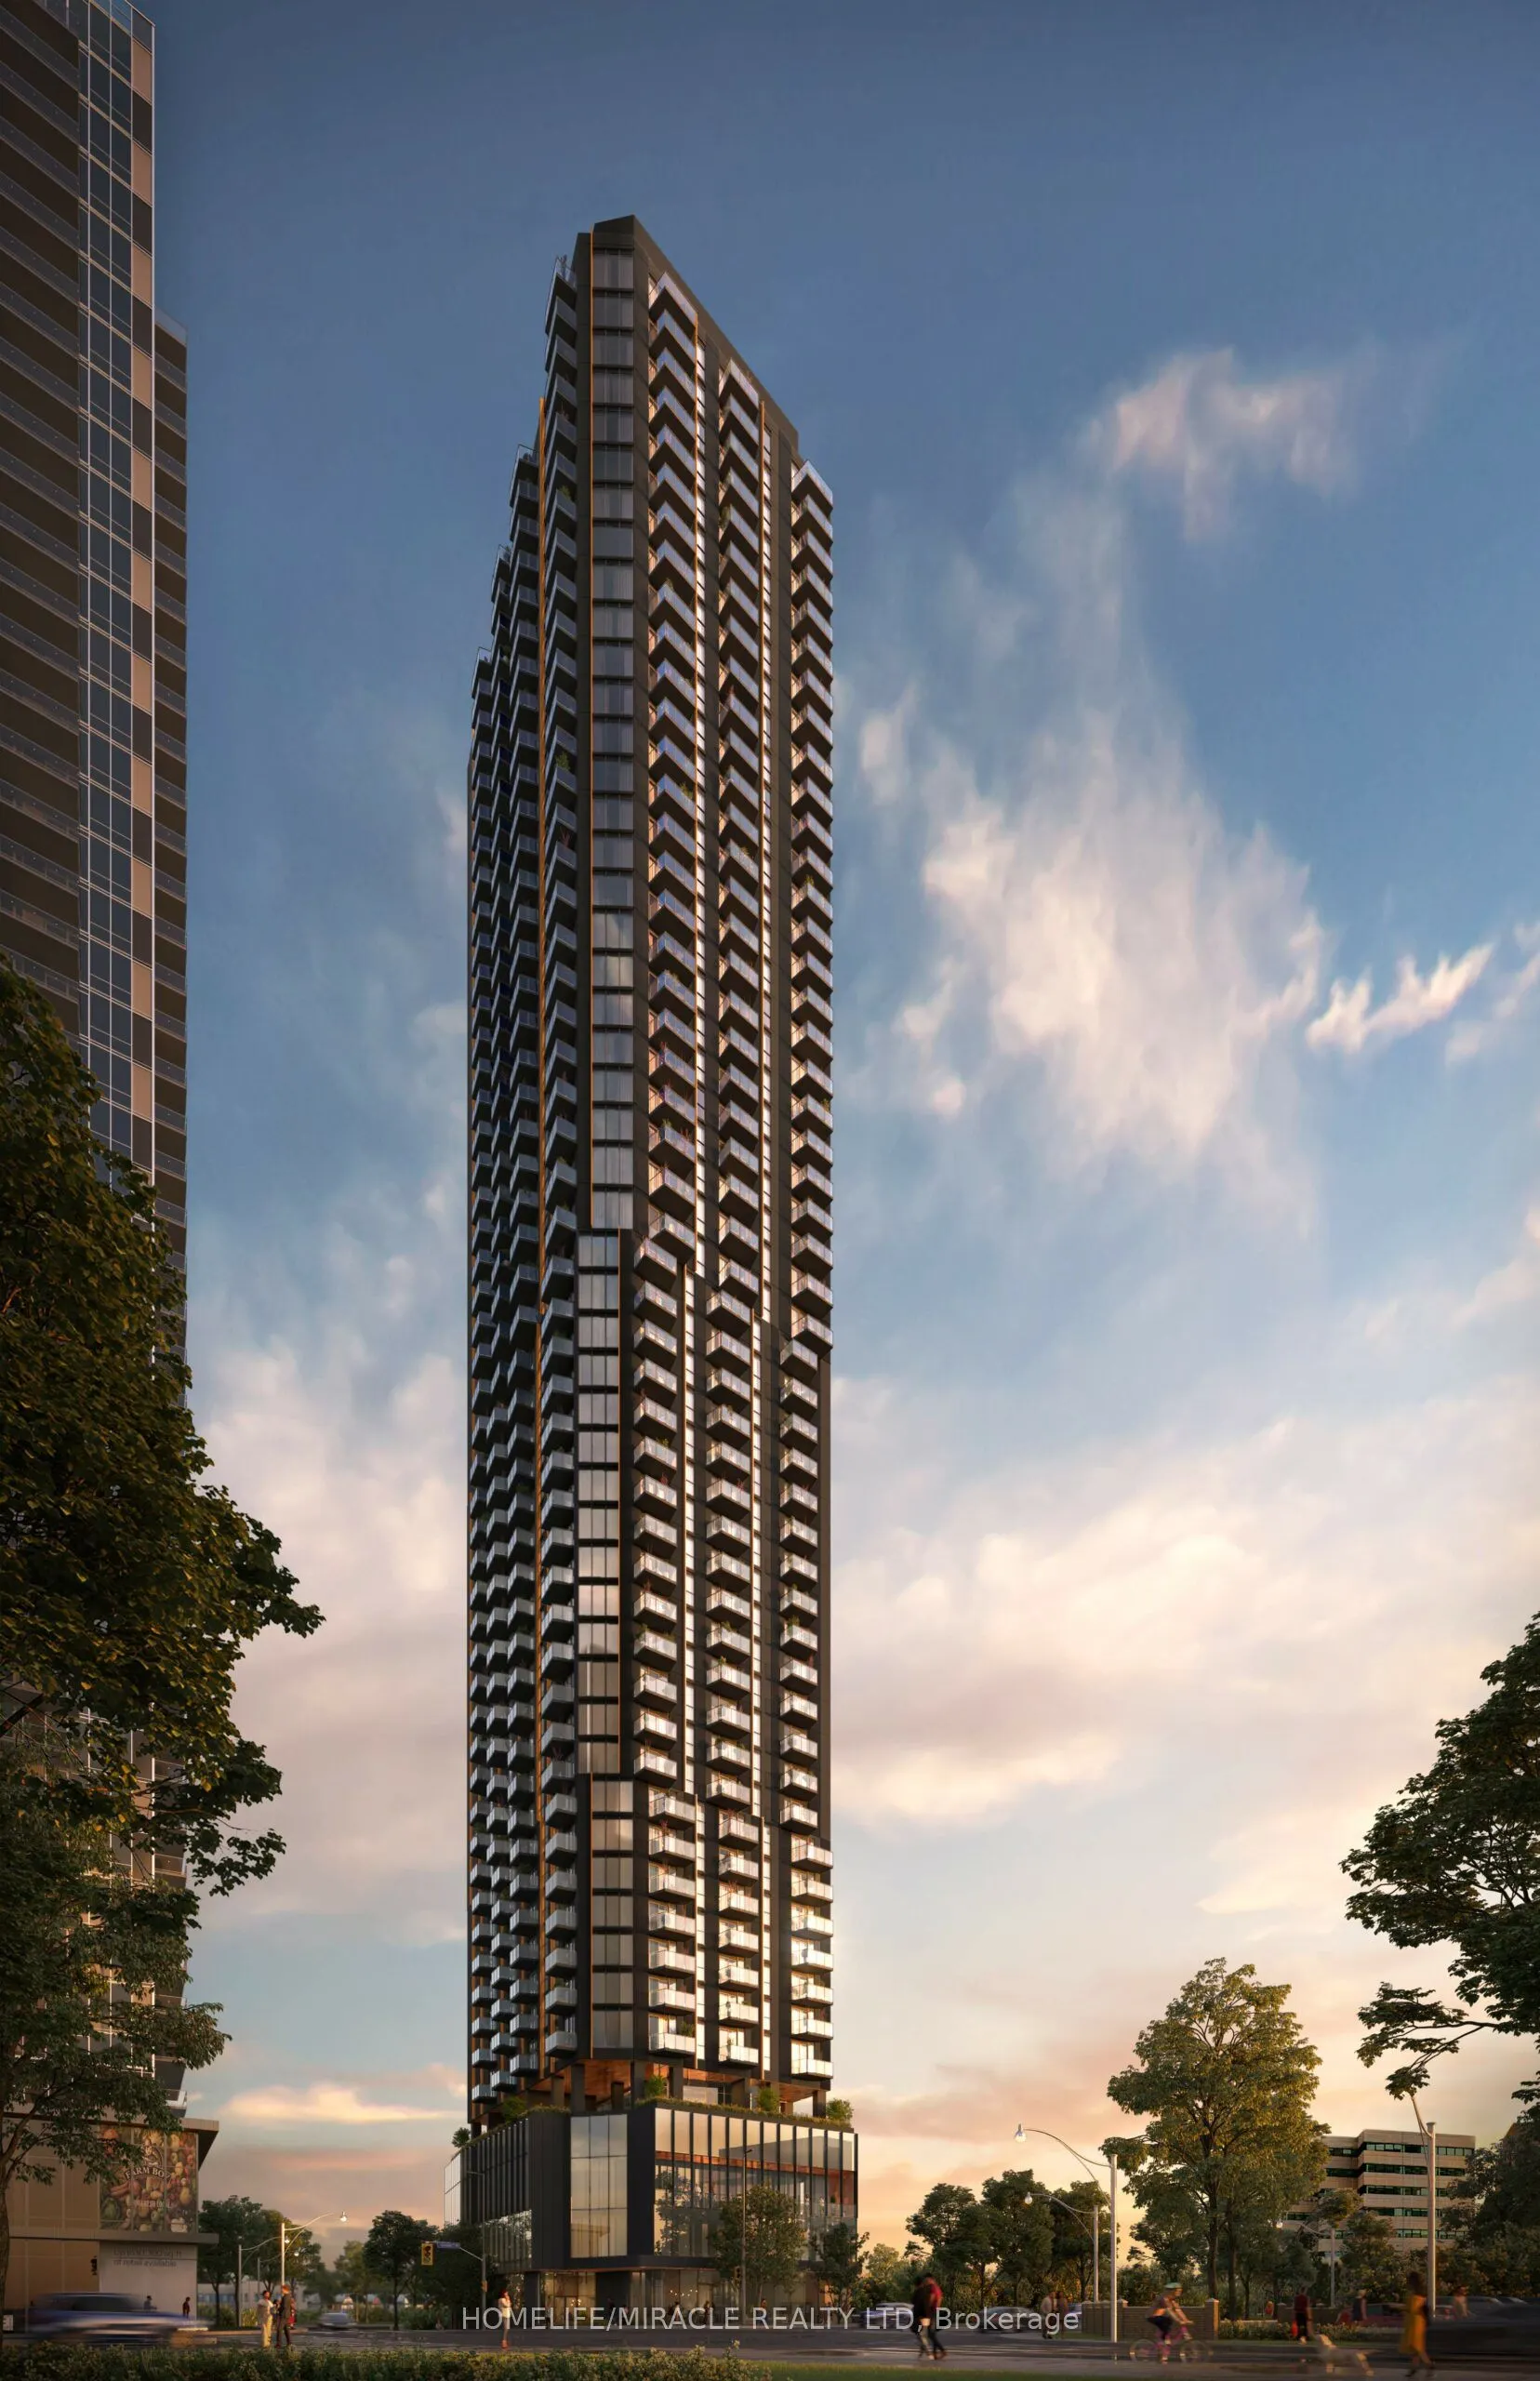
LUXURY BRAND-NEW NEVER-LIVED-IN CONDO FOR RENT IN ETOBICOKE | 1 BEDROOM DEN 2 BATHROOMS |INTERNET INCLUDED!Welcome to this stunning, brand-new, never-lived-in, sun-filled luxury condo in the highly desirable Downtown Etobicoke area! This beautiful 1 Bedroom + Large Den (potential second bedroom) and... 2 Full Bathrooms suite offers modern living, exceptional convenience, and excellent connectivity. The spacious den features a sliding door and can be used as a second bedroom, home office, or study. Enjoy floor-to-ceiling windows, an open-concept layout, and a private balcony with unobstructed city views.The modern kitchen features stainless steel appliances and elegant quartz countertops. HIGH-SPEED INTERNET INCLUDED in the rent!UNBEATABLE TRANSIT & COMMUTING LOCATION! Steps to Kipling TTC Subway Station and GO Transit Station, with convenient access to Downtown Toronto, Pearson International Airport, MiWay transit, QEW, and Highway 427. Perfect for professionals, couples, small families, commuters, and anyone looking for convenient GTA living.Enjoy premium building amenities, including 24/7 concierge service, a fully equipped fitness centre/gym, party room, outdoor BBQ area, and co-working space for remote work and business meetings.Surrounded by everyday conveniences and popular shopping destinations, including Farm Boy, Shoppers Drug Mart, restaurants, cafes, CF Sherway Gardens, Costco, and numerous shops and services.Experience modern luxury condo living in one of Etobicoke's most convenient locations. A must-see rental opportunity!