Sign In or Create a Free Account to see full details of this property
Key Facts
Key facts for 70 Elmhurst Street
Property Type
House, 2-Storey
Parking
Attached 2 garage, 4 parking
MLS #
E13485334
Size
3000-3500 sqft
Basement
Unfinished
Listed on
2026-06-24
Lot size
40 x 111.98
Tax
$8,787.42 /yr
Days on Market
111
Approximate Age
-
Maintenance Fee
-
Description
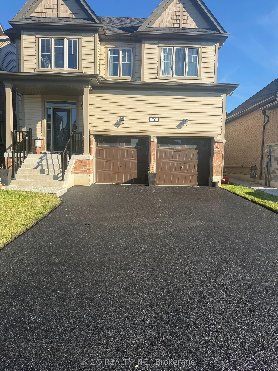
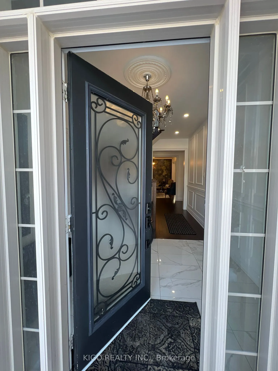
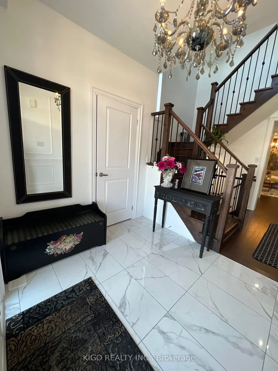
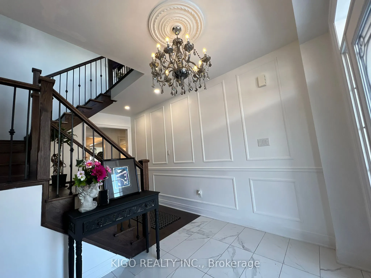
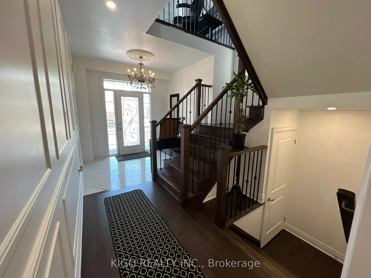
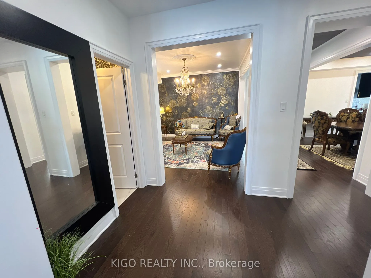
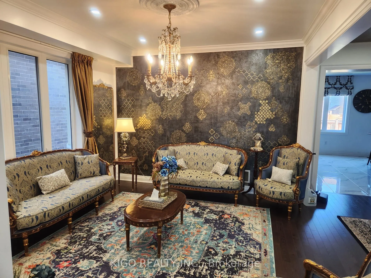
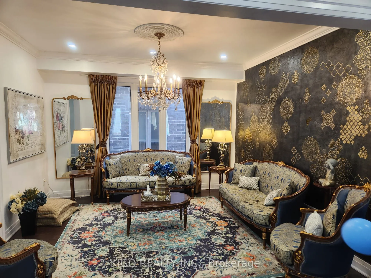
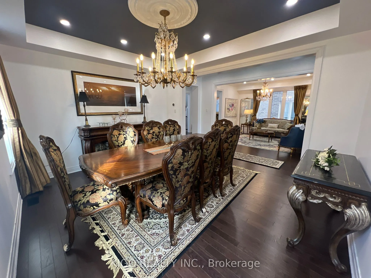
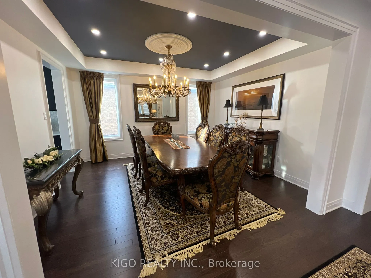
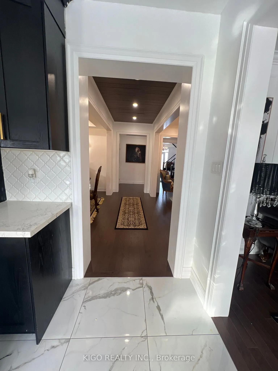
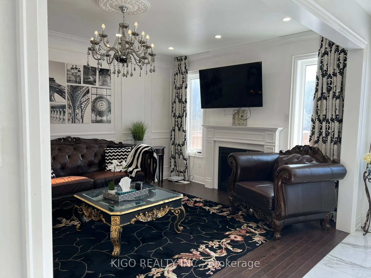
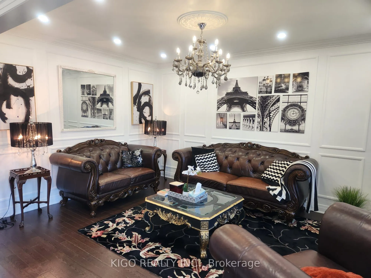
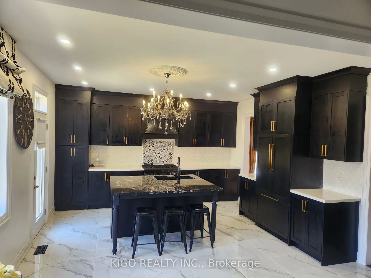
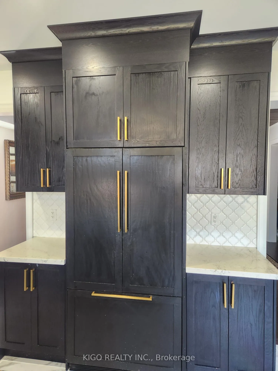
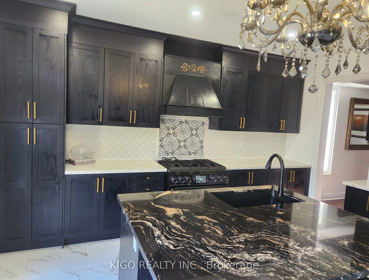
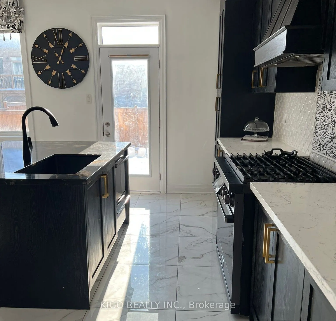
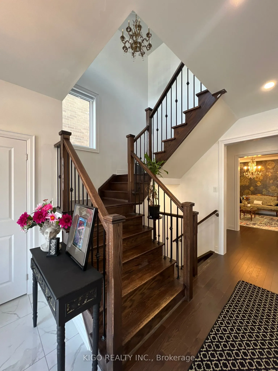
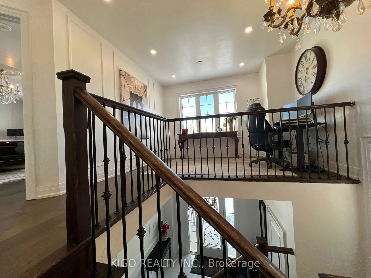
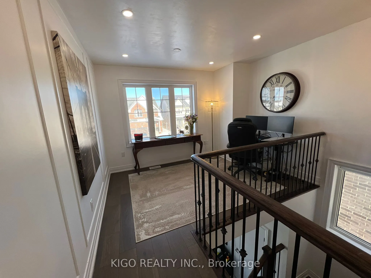
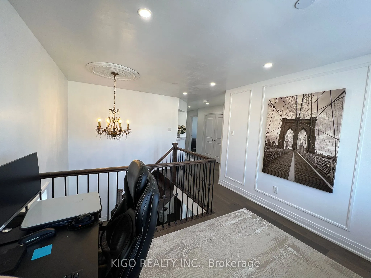
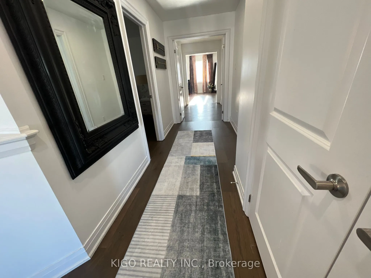
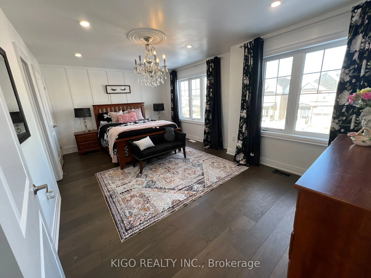
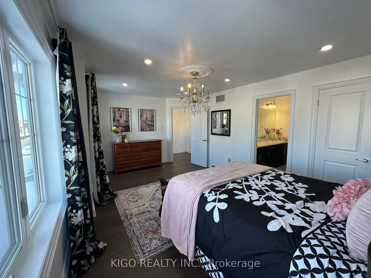
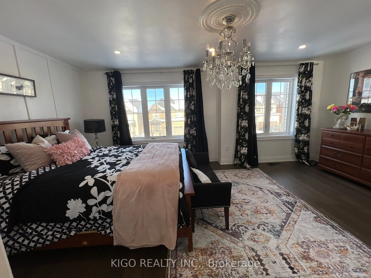
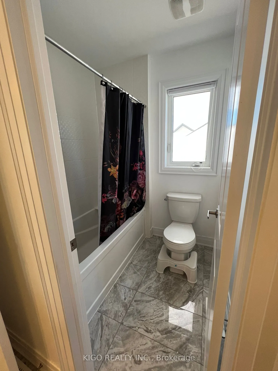
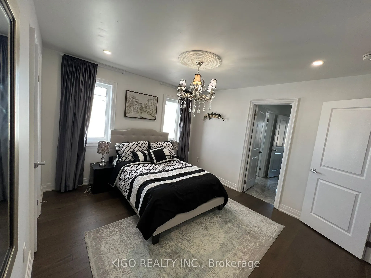
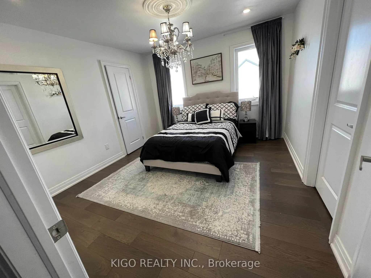
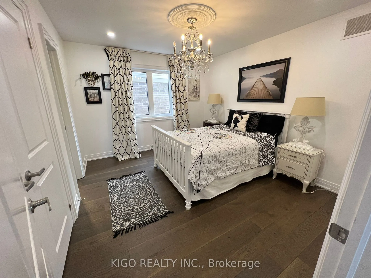
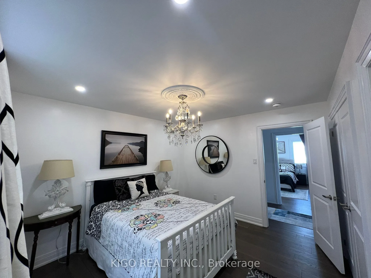
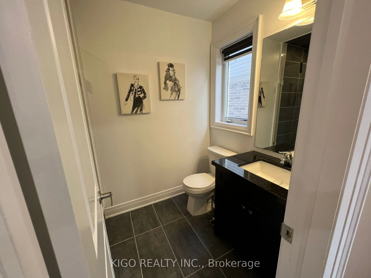
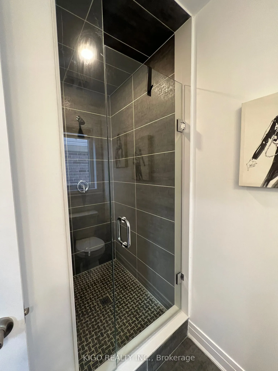
Welcome To 70 Elmhurst Street In Port Perry, A Spacious 4-Bedroom, 3.5-Bathroom Home Featuring Quality Finishes And Numerous Upgrades. The Main Floor Offers 9-Foot Ceilings, Hardwood Floors, And A Mix Of Pot Lights And Stylish Chandeliers, Creating A Bright And Welcoming Space. Upstairs, The Home Co...ntinues To Impress With Hardwood Flooring And Smooth Ceilings Throughout. A Thoughtfully Designed Upper-Level Area Serves As An Ideal Home Office, Filled With Natural Light And Well-Suited For Remote Work. The Kitchen Is Outfitted With Premium Upgraded Appliances, Including A Panel-Ready Refrigerator, A 36-Inch Range Hood With Oven, And A Panel-Ready Drawer Dishwasher, With $30,000 Invested In Appliance Upgrades. A Water Softener And Water Filtration System Add Extra Everyday Comfort. The Unfinished Basement Provides Great Future Potential With 9-Foot Ceilings, Large Windows, And A Cold Room. Conveniently Located Just Minutes From Schools, Parks, And The Recreation Centre, The Home Is Also A Short Drive To Downtown Port Perry And The Lakefront.
Full Property Details
Interior
Bedrooms
4
Total Bedrooms
4
Washrooms
4
Square Footage
3000-3500 sqft
Basement
Unfinished
Heating Source
Electric
Heating Fuel
Forced Air
Air Conditioning
Central Air
Family Room
Yes
Kitchens
1
Total Kitchens
1
Fireplace Features
Yes
Bedrooms
4
Total Bedrooms
4
Washrooms
4
Square Footage
3000-3500 sqft
Basement
Unfinished
Heating Source
Electric
Heating Fuel
Forced Air
Air Conditioning
Central Air
Family Room
Yes
Kitchens
1
Total Kitchens
1
Fireplace Features
Yes
Exterior
Depth
111.98
Front
40.03
Driveway
Available
Lot Size
40 x 111.98 ft
Pool
None
Parking Spaces
4
Total Parking Spaces
6.00
Parking Description
Attached
Garage Spaces
2
Depth
111.98
Front
40.03
Driveway
Available
Lot Size
40 x 111.98 ft
Pool
None
Parking Spaces
4
Total Parking Spaces
6.00
Parking Description
Attached
Garage Spaces
2
Building Description
Style
2-Storey
Home Type
House
Subtype
Detached
Property Orientation
South
Exterior Finish
Vinyl Siding
Sewers
Sewer
Water Supply
Municipal
Possession Date
No Data
Style
2-Storey
Home Type
House
Subtype
Detached
Property Orientation
South
Exterior Finish
Vinyl Siding
Sewers
Sewer
Water Supply
Municipal
Possession Date
No Data
Community
Community
Port Perry
Community
Port Perry
Taxes & Fees
Taxes
$8,787.42 /yr
Tax Year
2025
Occupancy
Owner
Taxes
$8,787.42 /yr
Tax Year
2025
Occupancy
Owner
Room Types
Bedroom 2
4 Pc Bath, Closet, Hardwood Floor
Dimensions 18.41 x 11.38 feet
209.51 sqft
Bedroom 3
3 Pc Ensuite, Closet, Hardwood Floor
Dimensions 12.01 x 10.99 feet
131.99 sqft
Bedroom 4
4 Pc Bath, Pot Lights, Hardwood Floor
Dimensions 12.01 x 11.61 feet
139.44 sqft
Dining Room
Pot Lights, Hardwood Floor, Window
Dimensions 12.14 x 14.11 feet
171.3 sqft
Great Room
Fireplace, Pot Lights, Hardwood Floor
Dimensions 16.6 x 11.98 feet
198.87 sqft
Kitchen
Tile Floor, Centre Island, Breakfast Area
Dimensions 18.04 x 29.86 feet
538.67 sqft
Living Room
Large Window, Pot Lights, Hardwood Floor
Dimensions 11.98 x 12.8 feet
153.34 sqft
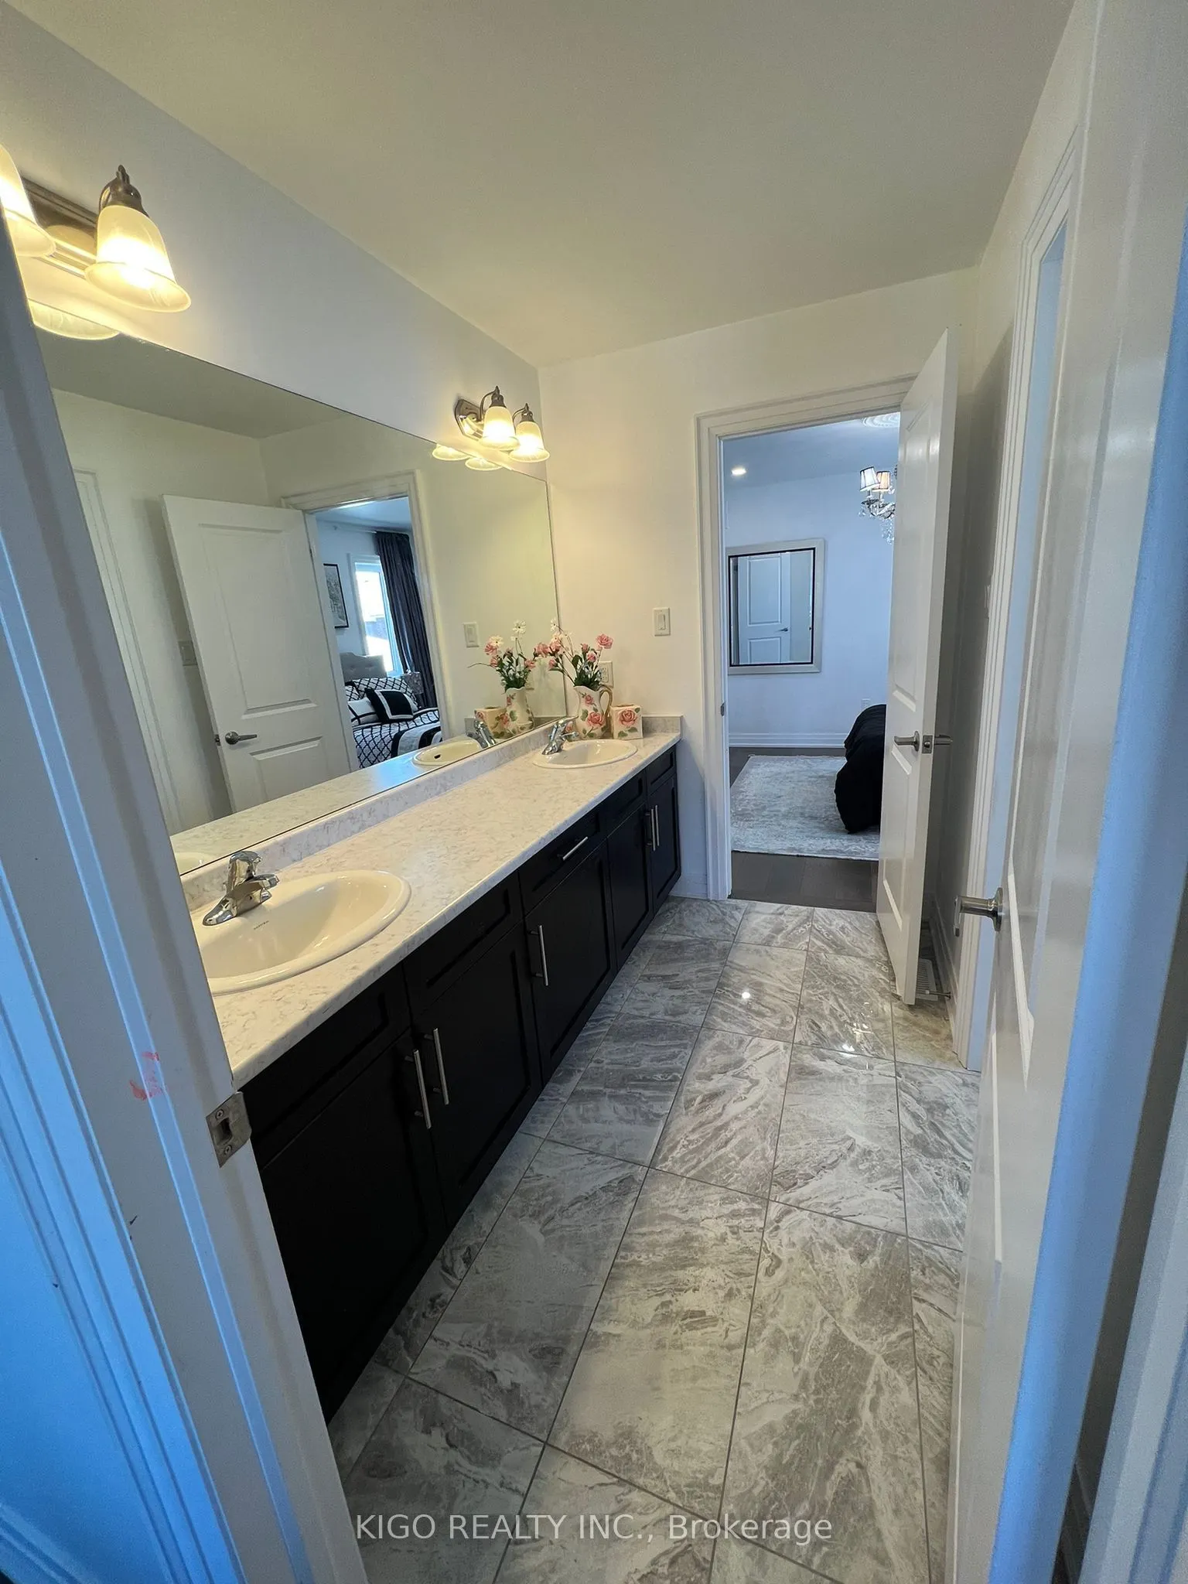
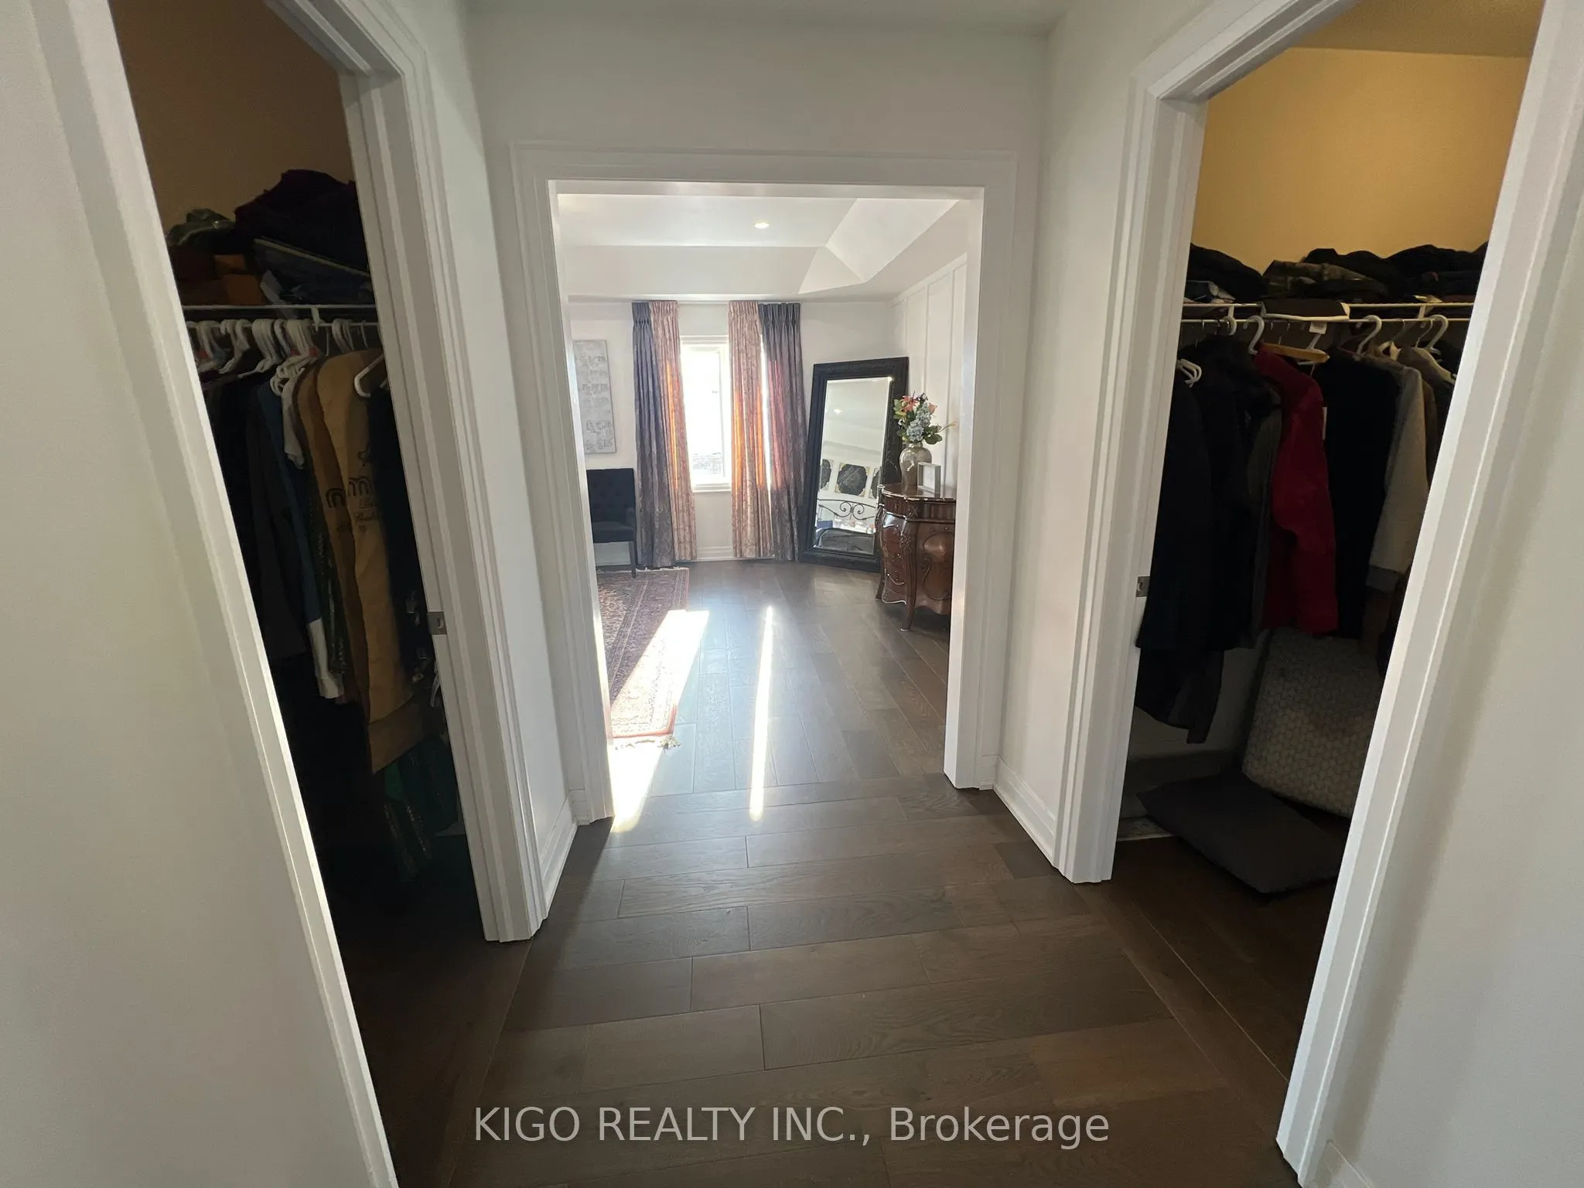
Primary Bedroom
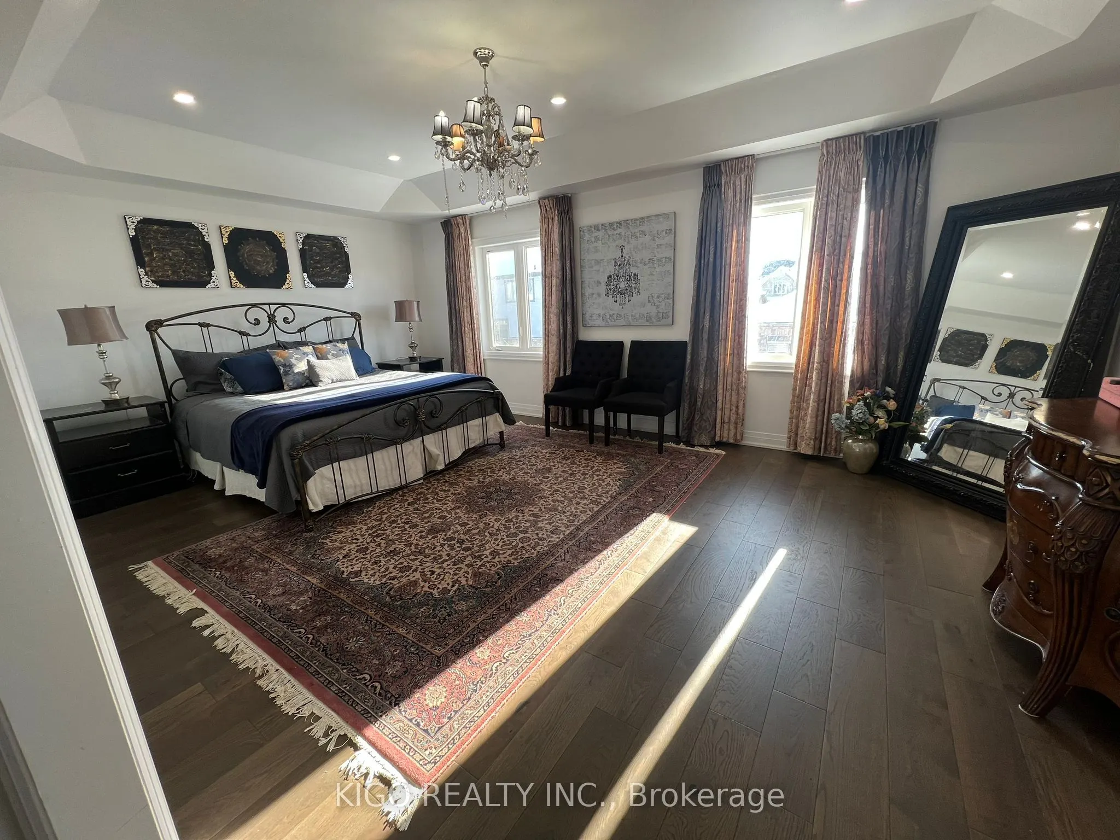
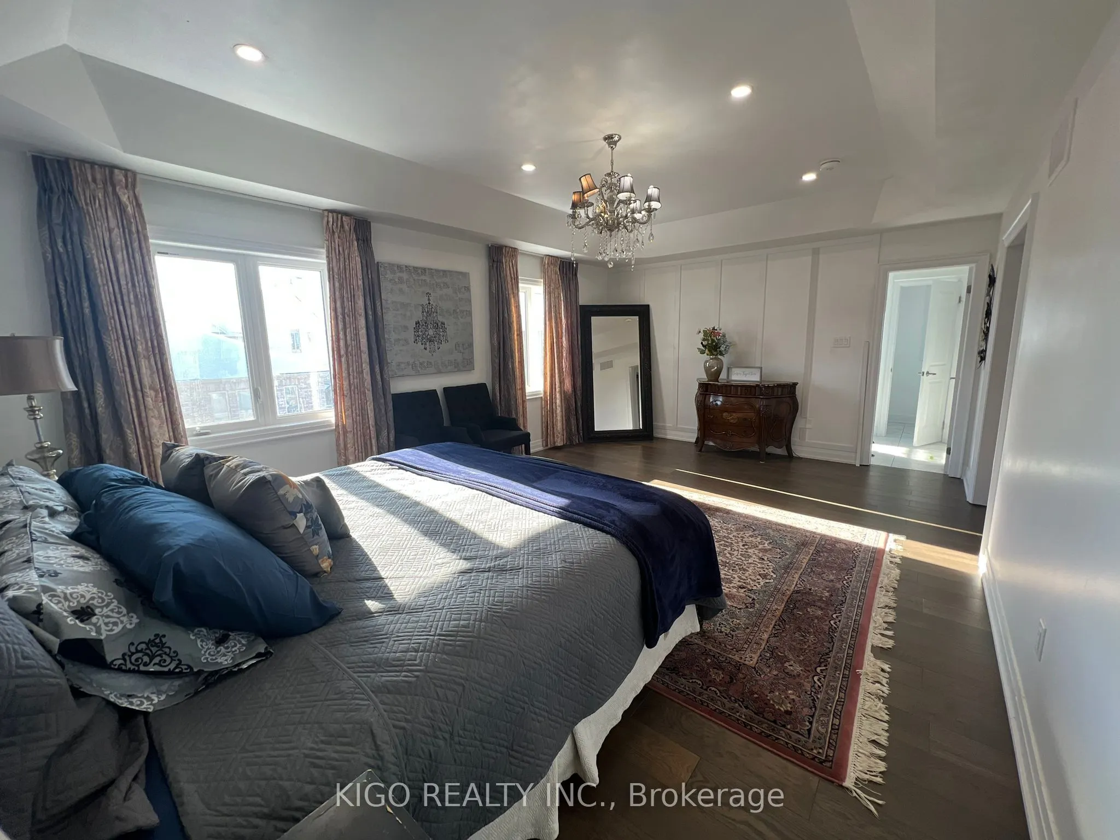
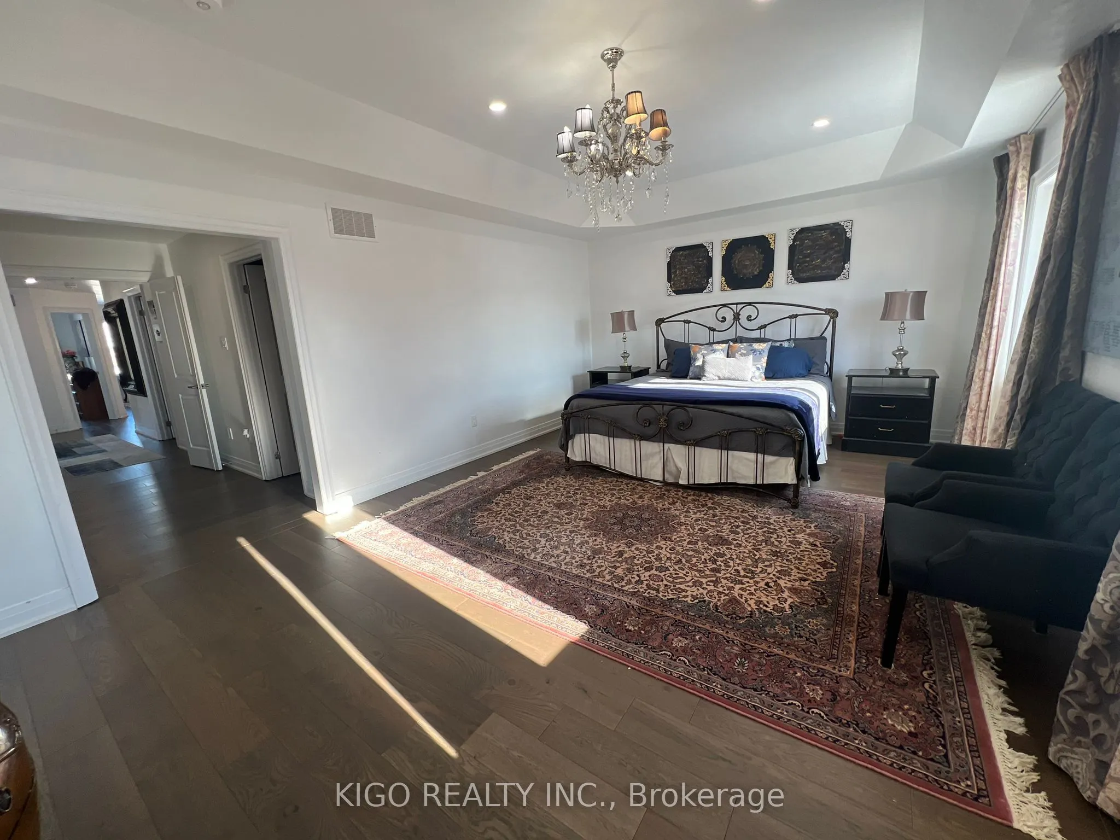
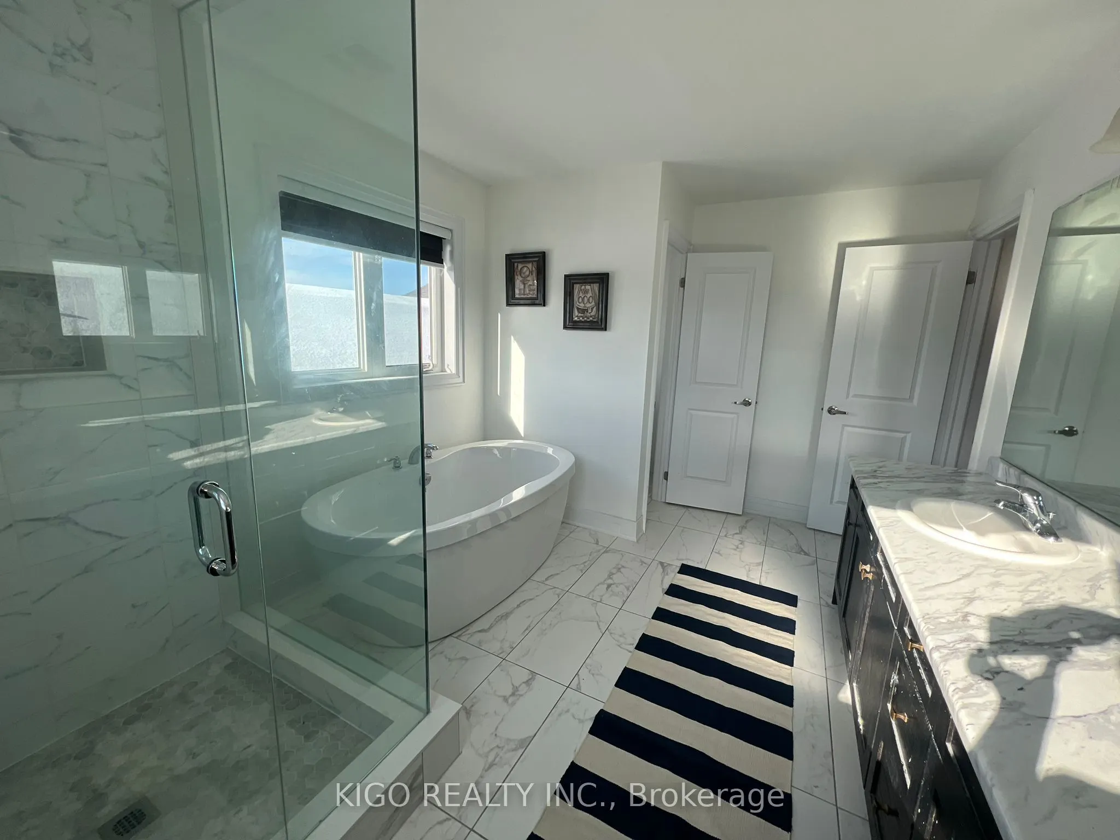
5 Pc Ensuite, Walk-In Closet(s), Hardwood Floor
Dimensions 20.01 x 12.8 feet
256.13 sqft
Study
Large Window, Pot Lights, Hardwood Floor
Dimensions 11.15 x 7.58 feet
84.52 sqft
Similar Properties(No results)
Mortgage Calculator
Calculate your estimated monthly mortgage payment
Price
$1,239,000
$
%
%
Total cost of mortgage
$0
Monthly payment
By clicking Save, we will calculate your estimated mortgage for all properties using the saved values (down payment percentage, interest rate, and amortization).
The accuracy and applicability of this calculator are not guaranteed.