Sign In or Create a Free Account to see full details of this property
Key Facts
Key facts for 11201 Lake Ridge Road
Property Type
House, 2-Storey
Parking
Detached 2 garage, 10 parking
MLS #
E13556802
Size
2000-2500 sqft
Basement
Finished
Listed on
2026-07-13
Lot size
144 x 193.38
Tax
$12,841.80 /yr
Days on Market
92
Approximate Age
6-15
Maintenance Fee
-
Description
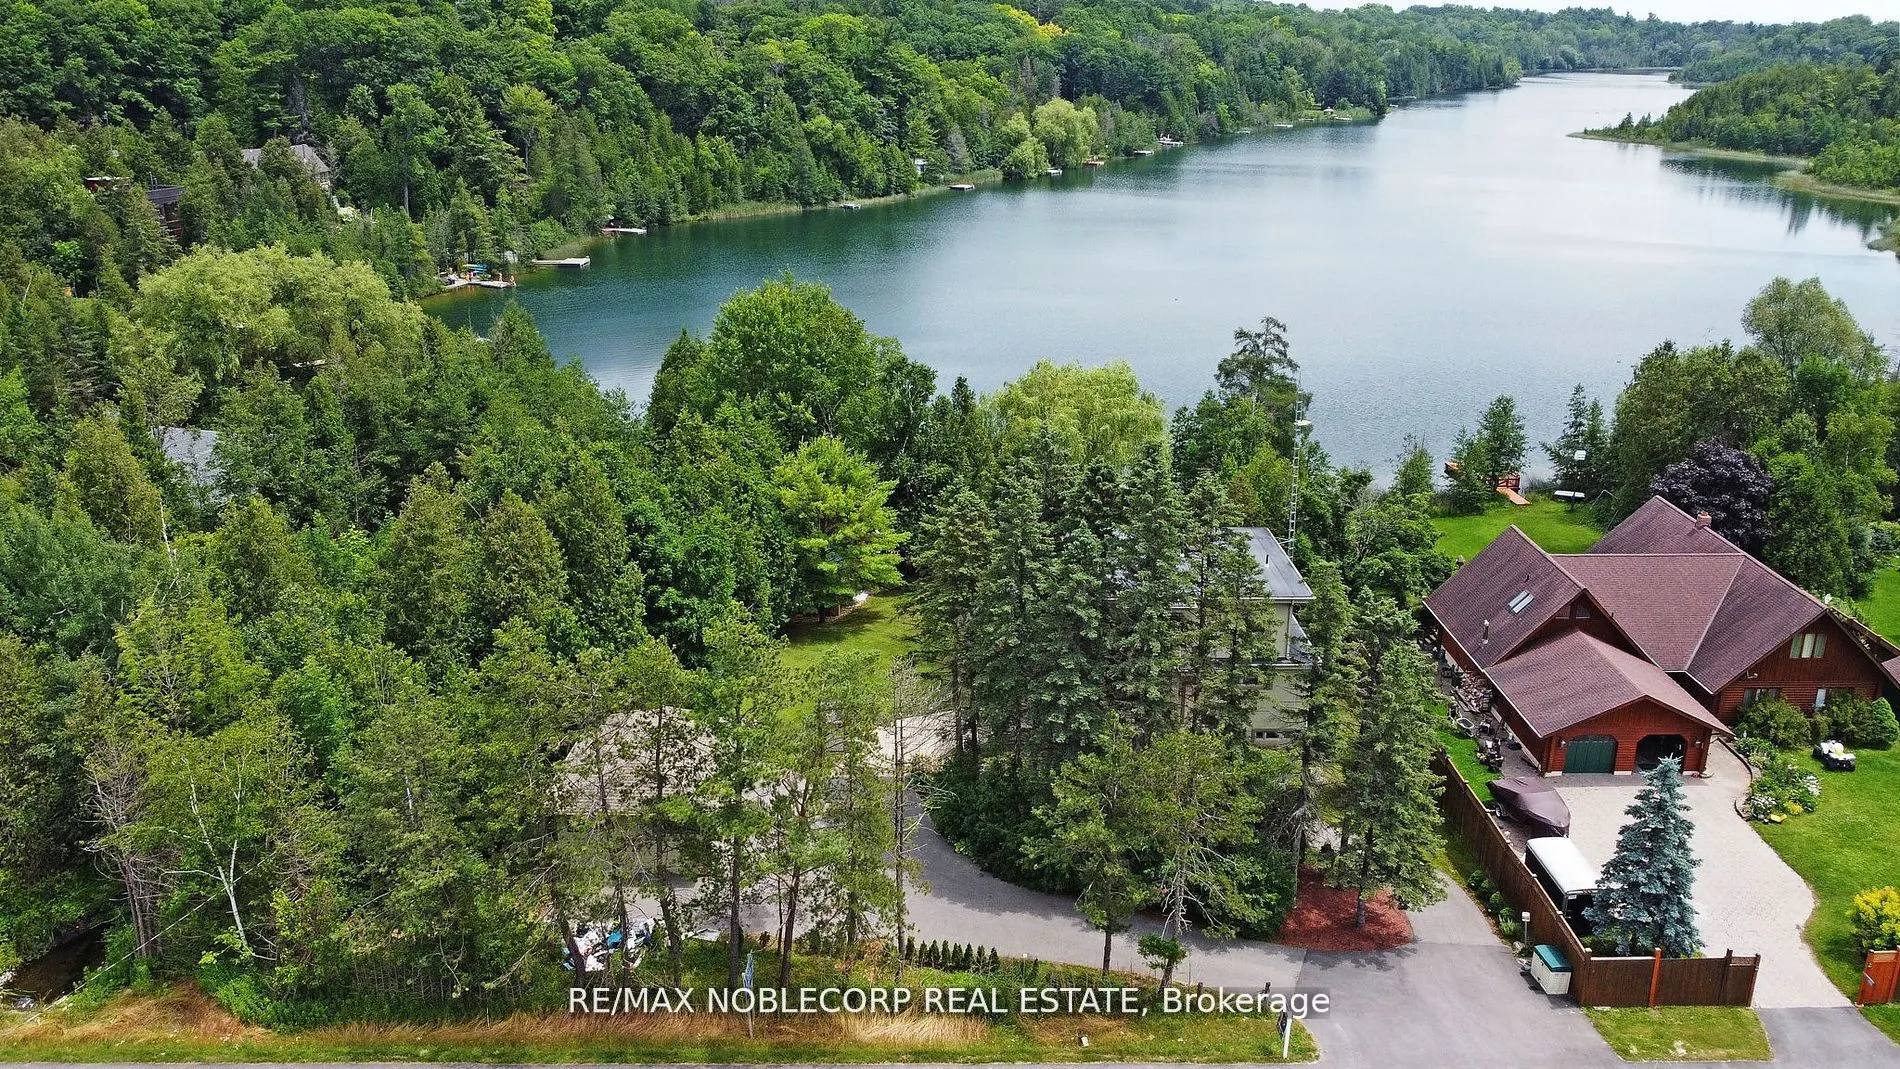
Asian Inspired Chalk Lake Beauty ! Over 200K sent in upgrades including a new fence. With 110 ft of waterfront & sandy beach, 2-storey freshly painted "cottage," custom-built, 3 Br, 2-story Home w/ Exquisite Views of the Lake. Asian inspired Primary Br 12th century Japanese Castle Doors to the Asian... influenced bathrooms, Elf & front entrance, this home is a must see. Glass Railings and a large, Freshly Painted Deck on the house's waterside ensure No Obstructed Views. Newly Paved Driveway with Space for Ten Vehicles. Top floor: 10 feet high with a Custom Stacked Stone Fireplace in the great room; Main floor Master Br with WI closet and Exquisite Ensuite with Glass Shower and Soaker Tub, 2nd level with 2 Br, Fully Enclosed Tiki Hut, New Dock. Min To 407, Golf, Skiing. Too Many Upgrades to List, this property is an Entertainer's Paradise. Unique home with Meticulous Landscaping and a Lot of Love. EXTRAS: Family Room, 3Pc Washroom & W/O To Balcony O/L Yard; Prof Finished Lower Level With Rec Room & Games Room/Office Space ,Electric Fireplace & 3 Pc Bath; Generac Whole House Back-Up Power; Waterloo Bio-Filter Septic, Drilled Well
Full Property Details
Interior
Bedrooms
3
Bedrooms Plus
1
Total Bedrooms
4
Washrooms
4
Square Footage
2000-2500 sqft
Basement
Finished
Heating Source
Gas
Heating Fuel
Forced Air
Air Conditioning
Central Air
Family Room
Yes
Kitchens
1
Total Kitchens
1
Fireplace Features
Yes
Bedrooms
3
Bedrooms Plus
1
Total Bedrooms
4
Washrooms
4
Square Footage
2000-2500 sqft
Basement
Finished
Heating Source
Gas
Heating Fuel
Forced Air
Air Conditioning
Central Air
Family Room
Yes
Kitchens
1
Total Kitchens
1
Fireplace Features
Yes
Exterior
Depth
193.38
Front
143.76
Acreage
.50-1.99
Driveway
Private Double
Lot Size
144 x 193.38 ft
Pool
None
Waterfront
Direct
Parking Spaces
10
Total Parking Spaces
12.00
Parking Description
Detached
Garage Spaces
2
Depth
193.38
Front
143.76
Acreage
.50-1.99
Driveway
Private Double
Lot Size
144 x 193.38 ft
Pool
None
Waterfront
Direct
Parking Spaces
10
Total Parking Spaces
12.00
Parking Description
Detached
Garage Spaces
2
Building Description
Style
2-Storey
Home Type
House
Subtype
Detached
Year Built
6-15
Property Orientation
West
Exterior Finish
Stone,Stucco (Plaster)
Sewers
Septic
Water Supply
Well
Possession Date
9/1/2026
Style
2-Storey
Home Type
House
Subtype
Detached
Year Built
6-15
Property Orientation
West
Exterior Finish
Stone,Stucco (Plaster)
Sewers
Septic
Water Supply
Well
Possession Date
9/1/2026
Community
Community
Rural Scugog
Community
Rural Scugog
Taxes & Fees
Taxes
$12,841.80 /yr
Tax Year
2026
Occupancy
Owner
Taxes
$12,841.80 /yr
Tax Year
2026
Occupancy
Owner
Room Types
Bedroom
Above Grade Window, 3 Pc Bath, Laminate
Dimensions 20.41 x 12.5 feet
255.12 sqft
Bedroom 2
Overlook Water, Picture Window, Broadloom
Dimensions 14.44 x 11.48 feet
165.77 sqft
Bedroom 3
Overlooks Garden, Window, Broadloom
Dimensions 14.44 x 11.15 feet
161.01 sqft
Breakfast
Overlook Water, W/O To Deck, Ceramic Floor
Dimensions 13.88 x 9.51 feet
132 sqft
Family Room
Gas Fireplace, W/O To Balcony, Hardwood Floor
Dimensions 28.38 x 15.58 feet
442.16 sqft
Foyer
Open Concept, Overlooks Living, Ceramic Floor
Dimensions 13.12 x 8.37 feet
109.81 sqft
Great Room
Overlook Water, Fireplace, Hardwood Floor
Dimensions 24.44 x 13.62 feet
332.87 sqft
Kitchen
Modern Kitchen, Heated Floor, Centre Island
Dimensions 13.88 x 10.99 feet
152.54 sqft
Mud Room
Separate Room, Walk-Out, Ceramic Floor
Dimensions 7.05 x 6.56 feet
46.25 sqft
Other
Open Concept, Above Grade Window, Laminate
Dimensions 22.01 x 14.04 feet
309.02 sqft
Primary Bedroom
Overlook Water, 5 Pc Ensuite, Hardwood Floor
Dimensions 15.26 x 13.45 feet
205.25 sqft
Recreation
Fireplace, Above Grade Window, Laminate
Dimensions 22.01 x 15.29 feet
336.53 sqft
Similar Properties(No results)
Mortgage Calculator
Calculate your estimated monthly mortgage payment
Price
$2,250,000
$
%
%
Total cost of mortgage
$0
Monthly payment
By clicking Save, we will calculate your estimated mortgage for all properties using the saved values (down payment percentage, interest rate, and amortization).
The accuracy and applicability of this calculator are not guaranteed.