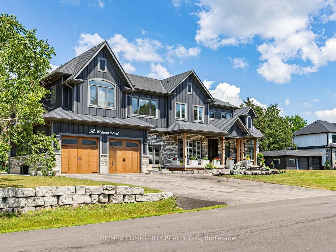
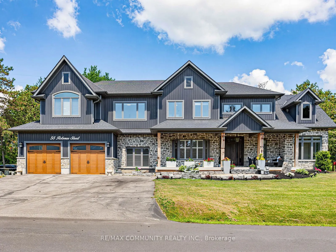
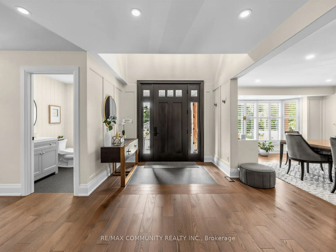
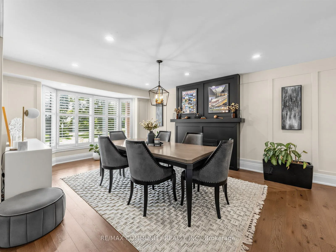
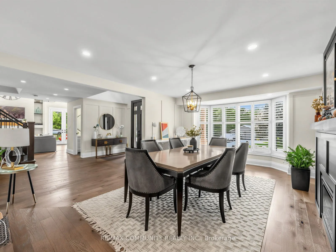
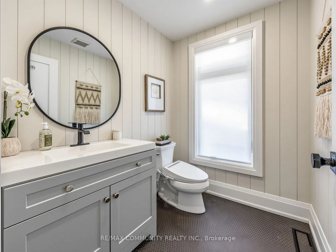
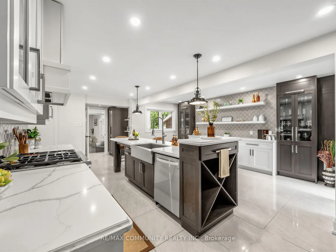
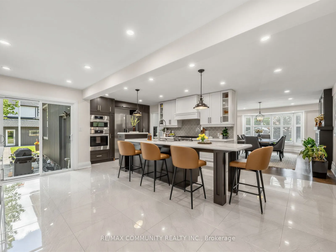
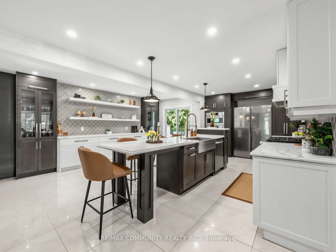
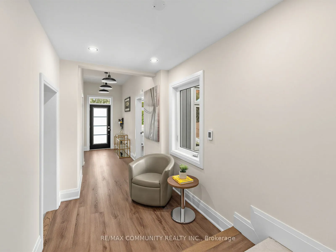
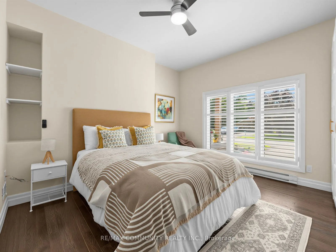
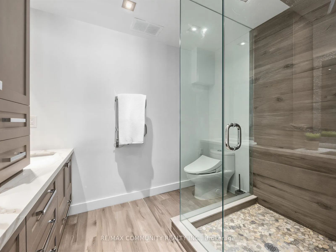
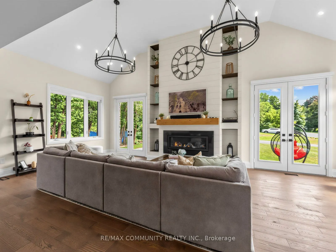
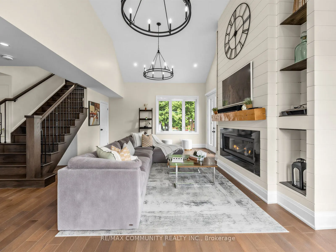
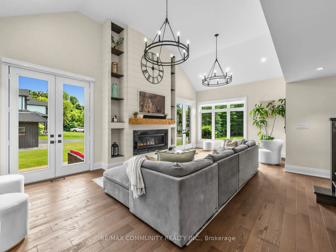
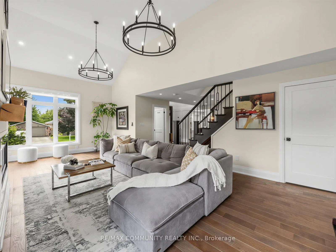
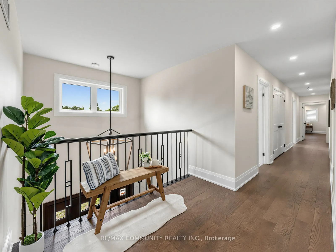
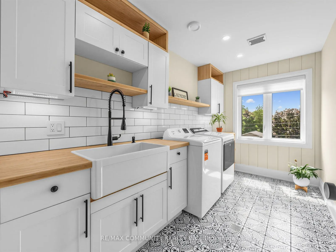
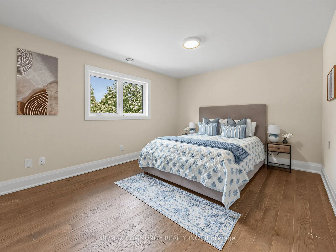
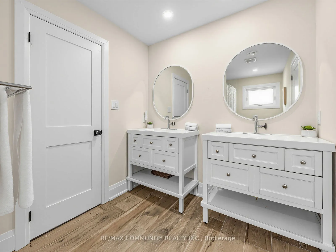
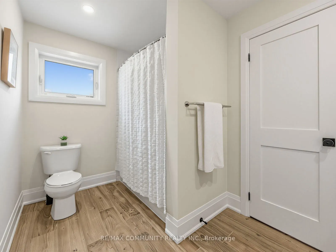
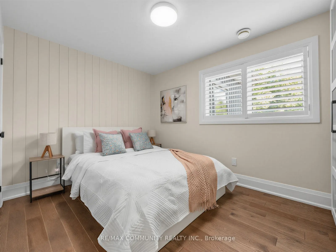
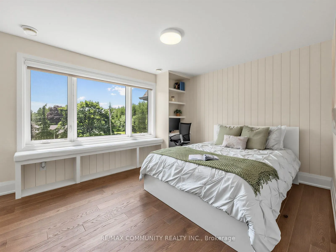
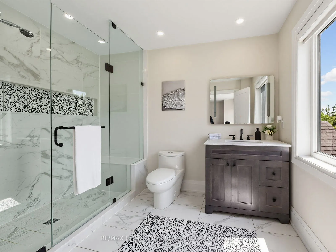
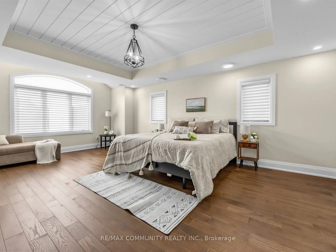
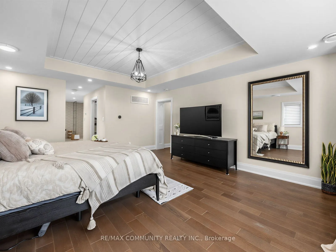
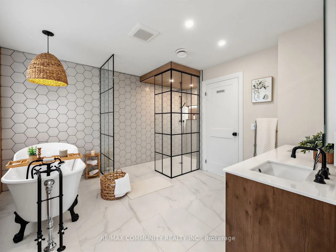
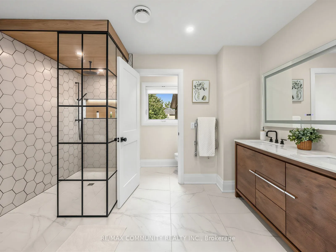
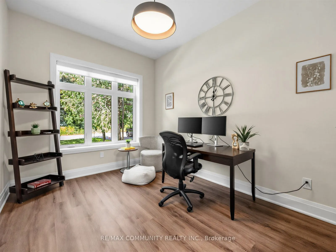
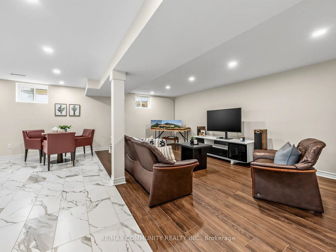
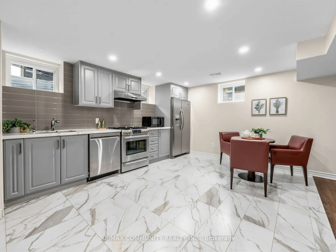
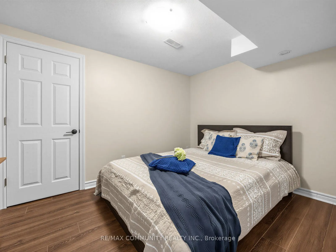
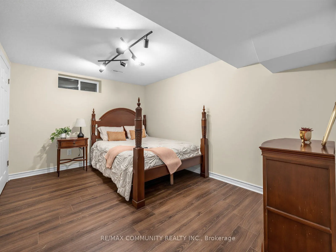
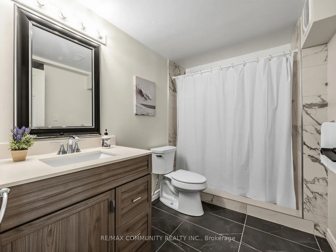
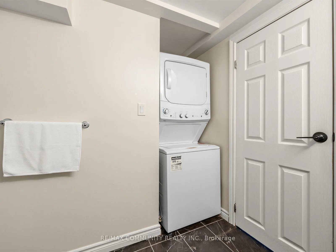
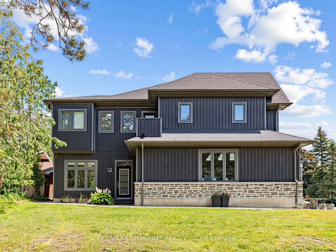
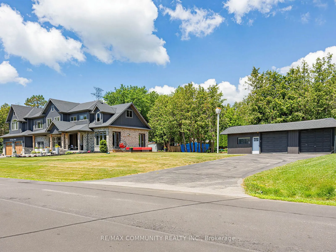
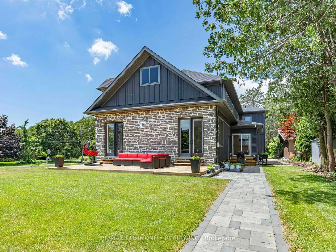
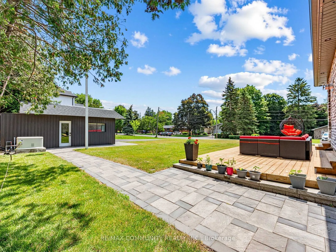
Absolutely stunning 5+2 bedroom custom executive home in sought-after Brooklin, showcasing high-end finishes and exceptional attention to detail throughout! A grand entrance welcomes you to a formal dining room with an electric fireplace and a custom gourmet eat-in kitchen with top-of-the-line appli...ances. The spectacular great room features soaring 16-ft ceilings and a designer shiplap gas fireplace wall, complemented by electric roller blinds in the family room and den. A main-floor in-law suite with heated flooring and a separate office offer flexibility for multi-generational living and working from home. The luxurious primary retreat boasts a spa-inspired ensuite with heated floors, a private balcony, and a spacious walk-in closet. The fully finished basement includes two additional bedrooms, a full kitchen, a washer and dryer, and a separate entrance, ideal for extended family. Additional features include a backup generator, deck, Gemstone exterior smart lighting across both storeys, lower-storey exterior pot lights, an interlocking pathway around the home, and a brand-new fence on one side. Please see attached schedules for the complete list of upgrades and inclusions. A rare opportunity in one of Brooklin's most desirable neighbourhoods!
Full Property Details
Interior
Bedrooms
5
Bedrooms Plus
2
Total Bedrooms
7
Washrooms
6
Square Footage
3500-5000 sqft
Basement
Separate Entrance,Finished
Heating Source
Gas
Heating Fuel
Forced Air
Air Conditioning
Central Air
Family Room
Yes
Kitchens
1
Kitchens Plus
1
Total Kitchens
2
Fireplace Features
Yes
Bedrooms
5
Bedrooms Plus
2
Total Bedrooms
7
Washrooms
6
Square Footage
3500-5000 sqft
Basement
Separate Entrance,Finished
Heating Source
Gas
Heating Fuel
Forced Air
Air Conditioning
Central Air
Family Room
Yes
Kitchens
1
Kitchens Plus
1
Total Kitchens
2
Fireplace Features
Yes
Exterior
Depth
200.0
Front
75.0
Acreage
< .50
Driveway
Private Double
Lot Size
75 x 200.0 ft
Pool
None
Parking Spaces
8
Total Parking Spaces
12.00
Parking Description
Attached
Garage Spaces
4
Depth
200.0
Front
75.0
Acreage
< .50
Driveway
Private Double
Lot Size
75 x 200.0 ft
Pool
None
Parking Spaces
8
Total Parking Spaces
12.00
Parking Description
Attached
Garage Spaces
4
Building Description
Style
2-Storey
Home Type
House
Subtype
Detached
Year Built
0-5
Property Orientation
North
Exterior Finish
Stone,Vinyl Siding
Sewers
Septic
Water Supply
Well
Possession Date
No Data
Style
2-Storey
Home Type
House
Subtype
Detached
Year Built
0-5
Property Orientation
North
Exterior Finish
Stone,Vinyl Siding
Sewers
Septic
Water Supply
Well
Possession Date
No Data
Community
Community
Taunton North
Community
Taunton North
Taxes & Fees
Taxes
$18,184 /yr
Tax Year
2025
Occupancy
Owner
Taxes
$18,184 /yr
Tax Year
2025
Occupancy
Owner
Room Types
Bedroom
Hardwood Floor, 3 Pc Ensuite, Large Window
Dimensions 12.99 x 13.32 feet
173.03 sqft
Bedroom
-
Dimensions 16.5 x 10.01 feet
165.16 sqft
Bedroom
-
Dimensions 8.66 x 11.84 feet
102.53 sqft
Bedroom 2
3 Pc Ensuite, Hardwood Floor, Closet
Dimensions 11.75 x 15.09 feet
177.31 sqft
Bedroom 3
Semi Ensuite, Hardwood Floor, California Shutters
Dimensions 11.52 x 12.01 feet
138.36 sqft
Bedroom 4
Semi Ensuite, Hardwood Floor, California Shutters
Dimensions 11.52 x 16.24 feet
187.08 sqft
Dining Room
Pot Lights, Hardwood Floor, Combined w/Sitting
Dimensions 19 x 13.58 feet
258.02 sqft
Kitchen
B/I Fridge, Centre Island, Quartz Counter
Dimensions 17.49 x 22.24 feet
388.98 sqft
Kitchen
Centre Island, Open Concept, Tile Floor
Dimensions 23.49 x 19 feet
446.31 sqft
Living Room
Gas Fireplace, W/O To Yard, Cathedral Ceiling(s)
Dimensions 25.16 x 15.42 feet
387.97 sqft
Office
Hardwood Floor, Heated Floor, Large Window
Dimensions 9.68 x 13.25 feet
128.26 sqft
Primary Bedroom
Walk-In Closet(s), 5 Pc Ensuite, Hardwood Floor
Dimensions 21.33 x 15.32 feet
326.78 sqft
Similar Properties(No results)
Mortgage Calculator
Calculate your estimated monthly mortgage payment
Price
$1,689,000
$
%
%
Total cost of mortgage
$0
Monthly payment
By clicking Save, we will calculate your estimated mortgage for all properties using the saved values (down payment percentage, interest rate, and amortization).
The accuracy and applicability of this calculator are not guaranteed.